Skip main navigation
Off market
  • $1,479,600

    8805 Baltusrol Dr, Flower Mound, TX 75022

    4beds
    5baths
    4,686sqft
    SingleFamily
    Built in 2000
    1.9 Acres Lot
    $1,479,600 Zestimate®
    $316/sqft
    $6,302 Estimated rent

    Home value

    $1,479,600

    $1.32M - $1.67M

    $6,302/mo

    Zestimate® history
    Loading
    Loading...

    Owner options

    List your home for rent

    $6,302/mo

    Rent Zestimate®

    Find your next renter with Zillow Rental Manager. Plus, with online applications, you can quickly screen prospective tenants – for free.

    Learn more

    $6,302/mo

    Rent Zestimate®

    Refinance and save

    $10,042/mo

    Est. payment

    Refinancing to a lower rate could help reduce your monthly payments and save thousands over the life of the loan.

    See today's rates

    $10,042/mo

    Est. payment

    Explore your selling options

    Work with a Zillow partner agent

    Leverage their expertise and Zillow's premium Showcase listings to get your home seen by more buyers.

    Get started

    List with your own agent

    Get your home in front of millions of buyers by listing it on Zillow.

    Learn how to do it

    Sell it yourself

    Take full control of how buyers see your home on Zillow by listing For Sale by Owner (FSBO).

    List your home

    What's special

    WWW.MYHOMEDFW.COM 214-448-2888 Spanish 214-621-1486Prestigious Home Located in Upscale Gated, Tour 18 on Golf Course! Home Features Circle Drive,Stone accents,Flagstone Walkways,Huge Kitchen w Breakfast Bar,Island,Granite Ctops,Six Living Areas,Spacious Wet Bar for Entertaining,Awesome Master Bedroom with Private Patio & Luxurious Master Bath,Upscaled Landscaping with Detached Bldg for Added Living & Storage,Private & Peaceful, yet Truly a One of a Kind Opportunity to Own a Slice of Paradise! Directions: Go West on 1171, Turn right on Tour 18 Dr., Turn right on Lighthouse Dr., Turn right on Pine Valley Dr., Turn left on Baltusrol Dr. 214-448-2888 Neighborhood Description Property Features -------------------------------------------------------------------------------- • Single Family Property • Area: Lewisville/Flower Mound • County: DENTON • Subdivision: THE ESTATES AT TOUR 18 SEC 3 • Year Built: 2000 • 4 total bedroom(s) • 4.5 total bath(s) • 4 total full bath(s) • 1 total half bath(s) • Approximately 4686 sq. ft. • Two story • Type: Detached • Style: Traditional • Master bedroom is 22 X 15 • Living room is 19 X 17 • Dining room is 16 X 14 • Family room is 23 X 18 • Kitchen is 20 X 10 • Game room is 20 X 18 • 2 fireplaces • Fireplace features: Gas starter • 3 covered parking space(s) • 3 car garage • Heating features: Central heat - gas • Central air conditioning • Interior features: Study is 13 X 12, Built-in microwave, Burglar alarm, Carpet, Ceiling fans, Ceramic tile flrs, Dishwasher, Disposal, Dryer hookup - elec, Electric oven, • Exterior features: Attached parking, Covered porch, Golf course lot, Gutters, Heavily treed, Interior lot, Iron fencing, Landscaped, Outside workshop, Sprinkler system, St • Exterior construction: Rock/stone, Stucco • Community clubhouse(s) • Community golf • Community security features • Golf course view • Golf course lot/frontage • Approximate lot is 82803X1 • Approximately 1.9 acre(s) • Lot size is between 1 and 2 acres • School District: ARGYLE ISD • Elementary School: ARGYLE • Middle School: ARGYLE • High School: ARGYLE Find out more.

    This property is off market, which means it's not currently listed for sale or rent on Zillow. This may be different from what's available on other websites or public sources.
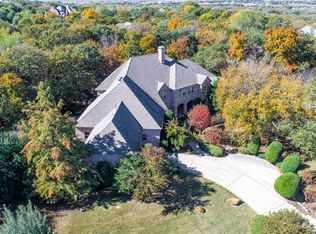
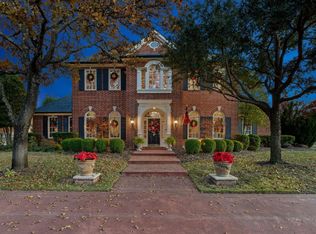
    Facts & features

    Interior

    Bedrooms & bathrooms
    • Bedrooms: 4
    • Bathrooms: 5
    Heating
    • Other, Electric, Gas
    Cooling
    • Central
    Appliances
    • Included: Dishwasher, Garbage disposal, Microwave, Range / Oven
    Features
    • Has fireplace: Yes
    Interior area
    • Total interior livable area: 4,686 sqft

    Property

    Parking
    • Total spaces: 3
    • Parking features: Garage - Attached
    Features
    • Exterior features: Brick
    Lot
    • Size: 1.9 Acres
    Details
    • Parcel number: R176174

    Construction

    Type & style
    • Home type: SingleFamily
    Materials
    • Foundation: Slab
    • Roof: Composition
    Condition
    • Year built: 2000

    Community & HOA

    HOA
    • Has HOA: Yes
    • HOA fee: $208 monthly
    Location
    • Region: Flower Mound

    Financial & listing details

    • Price per square foot: $316/sqft
    • Tax assessed value: $1,731,363
    • Annual tax amount: $27,988

    Price history

    DateEventPrice
    8/19/2012Listing removed$3,800$1/sqft
    Source: Keller Williams Realty-FM #11776382 Report a problem
    5/24/2012Listed for rent$3,800$1/sqft
    Source: Sackborn Corp, LLC #11776382 Report a problem
    5/11/2009Listing removed$799,000$171/sqft
    Source: iHOUSEWeb Solutions, Inc #10205824 Report a problem
    3/8/2009Price change$799,000+10.2%$171/sqft
    Source: iHOUSEWeb Solutions, Inc #10205824 Report a problem
    6/13/2008Listed for sale$725,000-3.3%$155/sqft
    Source: Keller Williams Realty #10959092 Report a problem
    4/23/2008Listing removed$750,000$160/sqft
    Source: NCI Report a problem
    2/1/2008Listed for sale$750,000$160/sqft
    Source: NCI Report a problem

    Public tax history

    YearProperty taxesTax assessment
    2025$27,988 +12.5%$1,603,042 +20%
    2024$24,874 +24.9%$1,335,868 +20%
    2023$19,915 -9.2%$1,113,223 +2.5%
    2022$21,935 +19%$1,085,810 +20.1%
    2021$18,432 +1.7%$904,388 +3.8%
    2020$18,126 -4.2%$871,376 -0.1%
    2019$18,922 -1.4%$872,087 +2.2%
    2018$19,190 +0.6%$853,028 +1.3%
    2017$19,083 $842,346 -0.4%
    2016$19,083 +19.6%$845,332 +8.9%
    2015$15,953 $776,058 +11%
    2014$15,953 $699,318 +7.6%
    2013$15,953 $650,000
    2012-- $650,000 -7.2%
    2011-- $700,604 +3.4%
    2010-- $677,380 +2.8%
    2009-- $659,000 -9%
    2007$17,741 +4.6%$723,825 -7.6%
    2006$16,964 +11.4%$783,215 +10.8%
    2005$15,226 $706,594 -2.9%
    2004-- $728,017 +5%
    2003-- $693,455 +62.7%
    2002-- $426,233 +28.9%
    2001-- $330,596
    Find assessor info on the county website

    Neighborhood: 75022

    Nearby schools

    GreatSchools rating
    Schools provided by the listing agent
    • Elementary: ARGYLE
    • Middle: ARGYLE
    • High: ARGYLE
    • District: Argyle ISD

    Source: The MLS. This data may not be complete. We recommend contacting the local school district to confirm school assignments for this home.

    Get a cash offer in 3 minutes
    Find out how much your home could sell for in as little as 3 minutes with a no-obligation cash offer.
    Estimated market value
    $1,479,600
    Get a cash offer in 3 minutes
    Find out how much your home could sell for in as little as 3 minutes with a no-obligation cash offer.
    Estimated market value
    $1,479,600