Skip main navigation
Closed
  • $490,000

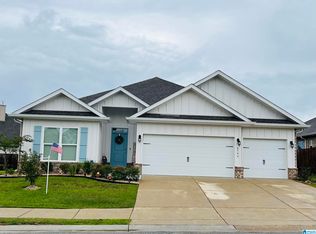
    8708 Bronze Ln, Foley, AL 36535

    4beds
    2,306sqft
    Single Family Residence
    Built in 2020
    -- sqft lot
    $495,100 Zestimate®
    $212/sqft
    $2,464 Estimated rent

    Home value

    $495,100

    $470,000 - $525,000

    $2,464/mo

    Zestimate® history
    Loading
    Loading...

    Owner options

    List your home for rent

    $2,464/mo

    Rent Zestimate®

    Find your next renter with Zillow Rental Manager. Plus, with online applications, you can quickly screen prospective tenants – for free.

    Learn more

    $2,464/mo

    Rent Zestimate®

    Refinance and save

    $3,817/mo

    Est. payment

    Refinancing to a lower rate could help reduce your monthly payments and save thousands over the life of the loan.

    See today's rates

    $3,817/mo

    Est. payment

    Explore your selling options

    Work with a Zillow partner agent

    Leverage their expertise and Zillow's premium Showcase listings to get your home seen by more buyers.

    Get started

    List with your own agent

    Get your home in front of millions of buyers by listing it on Zillow.

    Learn how to do it

    Sell it yourself

    Take full control of how buyers see your home on Zillow by listing For Sale by Owner (FSBO).

    List your home

    What's special

    Electric fireplaceFresh interior paintExtensive trim packageCustom patio areaStylish window treatmentsHigh-end finishesLarge walk-in closet
    Custom One-Level Home | 4 Bed, 2.5 Bath | Minutes from Highway 59 & the BeachWelcome to this beautifully upgraded, spacious custom-built home offering four bedrooms and two and a half bathrooms, all on a single level. Designed with both comfort and elegance in mind, this home features high-end finishes throughout, including luxury vinyl plank and tile flooring, ship lap accent walls, coffered ceilings, and an extensive trim package that adds character and charm in every room.The open-concept layout is perfect for entertaining, with a generous family room anchored by an electric fireplace, and a luxury kitchen that will impress even the most discerning chef. Highlights include granite countertops, a large island with seating for several guests, a one-bowl under-mount farm sink, tile backsplash, under-cabinet lighting, and a full suite of Samsung stainless steel appliances, including an electric range, microwave with range hood, refrigerator, and dishwasher.Retreat to the owner's suite and enjoy your private, spa-like bathroom with a custom tile shower, designer cabinetry, and a large walk-in closet. All bathrooms have been thoughtfully designed with custom tile and cabinetry for a cohesive, upscale feel.Step outside to your custom patio area, complete with a pergola and picture frame privacy fence—ideal for outdoor living and entertaining. The home also features fresh interior paint, upgraded lighting throughout, and stylish window treatments.Located just minutes from Highway 59, and only 10 miles from the beach, restaurants, entertainment, and Publix, this home offers the perfect blend of luxury and convenience. Designed with a touch of New England style, this property is truly one of a kind.Too many upgrades to list—this is a must-see! Seller is a licensed real estate agent in the state of Alabama. Buyer to verify all information during due diligence.

    Zillow last checked:

    Listing updated:

    Listed by:

    John W Cozart 251-269-0790,

    World Impact Real Estate

    Bought with:

    Rob C Smith, 135542

    Century 21 J Carter & Company

    Source: Baldwin Realtors,MLS#: 384799MLS Logo

    Facts & features

    Interior

    Bedrooms & bathrooms
    • Bedrooms: 4
    • Bathrooms: 3
    • Full bathrooms: 2
    • 1/2 bathrooms: 1
    Heating
    • Furnace, Central, Electric
    Cooling
    • Electric
    Appliances
    • Included: Dryer, Washer, Disposal, Microwave, Dishwasher
    Features
    • Internet, Ceiling Fan(s), High Ceilings, Termite Contract, Split Bedroom Plan
    • Flooring: Tile, Luxury Vinyl Plank
    • Windows: Window Treatments
    • Number of fireplaces: 1
    • Fireplace features: Electric, Family Room
    Interior area
    • Total interior livable area: 2,306 sqft

    Property

    Parking
    • Total spaces: 4
    • Parking features: Double Garage, Garage Door Opener
    • Has garage: Yes
    Features
    • Stories: 1
    • Patio & porch: Rear Porch, Front Porch, Covered Patio
    • Exterior features: Irrigation Sprinkler
    • Has view: Yes
    • View description: Western View
    • Waterfront features: No Waterfront
    Lot
    • Features: Level, Corner Lot, Inside Lot, Some Trees, Subdivision, Elevation High, Less Than 1 Acre
    Details
    • Parcel number: 6106130000003.061
    • Special conditions: None

    Construction

    Type & style
    • Home type: SingleFamily
    • Architectural style: Craftsman
    • Property subtype: Single Family Residence
    Materials
    • Roof: Dimensional,Composition Shingle
    Condition
    • Year built: 2020
    Details
    • Warranty included: Yes

    Utilities & green energy

    • Utilities for property: Water Available, Underground Utilities, Baldwin EMC, Total Electric, Riviera Utilities, Water Heater Electric, MoreThanOneWaterMeter

    Community & HOA

    Community
    • Features: Pets Allowed, Tennis Racquetball, Pets Renters Allowed, More Than Two Pets Allowed
    • Security: Carbon Monoxide Detector(s), Smoke Detector(s)
    • Subdivision: Primland
    HOA
    • Has HOA: No
    • HOA fee: $1,000 annually
    • HOA phone: 251-309-9100
    Location
    • Region: Foley

    Financial & listing details

    • Price per square foot: $212/sqft
    • Tax assessed value: $380,200
    • Annual tax amount: $2,509
    • Date on market: 9/6/2025
    • Ownership type: Whole Full

    Price history

    DateEventPrice
    10/31/2025Sold$490,000-1%$212/sqft
    Source: Baldwin Realtors #384799 Report a problem
    10/23/2025Pending sale$495,000$215/sqft
    Source: Baldwin Realtors #384799 Report a problem
    9/6/2025Price change$495,000-8.2%$215/sqft
    Source: Baldwin Realtors #384799 Report a problem
    7/29/2024Listed for sale$539,000+41.9%$234/sqft
    Source: Baldwin Realtors #365735 Report a problem
    6/28/2024Sold$379,900-2.6%$165/sqft
    Source: Baldwin Realtors #362403 Report a problem
    5/16/2024Pending sale$389,900$169/sqft
    Source: Baldwin Realtors #362403 Report a problem
    5/15/2024Listed for sale$389,900$169/sqft
    Source: Baldwin Realtors #362403 Report a problem

    Public tax history

    YearProperty taxesTax assessment
    2025$2,509 +100.2%$76,040 +100.2%
    2024$1,253 +8.7%$37,980 +8.7%
    2023$1,153 $34,940 +19.6%
    2022-- $29,220 +1.1%
    2021$962 $28,900
    Find assessor info on the county website

    Neighborhood: 36535

    Nearby schools

    GreatSchools rating
    Schools provided by the listing agent
    • Elementary: Foley Elementary
    • Middle: Foley Middle
    • High: Foley High

    Source: Baldwin Realtors. This data may not be complete. We recommend contacting the local school district to confirm school assignments for this home.

    Get a cash offer in 3 minutes
    Find out how much your home could sell for in as little as 3 minutes with a no-obligation cash offer.
    Estimated market value
    $495,100
    Get a cash offer in 3 minutes
    Find out how much your home could sell for in as little as 3 minutes with a no-obligation cash offer.
    Estimated market value
    $495,100