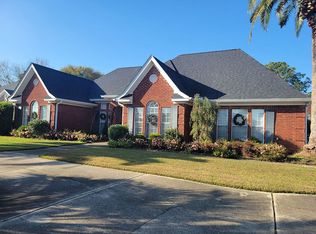
4 Bedroom 3 full baths 3 sided brick with a 3 car garage. This Beautiful home is Located across the street from a Community Park / Play Area. and is only 5 years New. Outside Updates include extended patio with a Hot tub and sun bathing area, Pergola, Wall mounted TV, Soffit Lighting, Covered patio. Whole house 22kw Generator, Huge Fenced Yard, Gutters. Interior Updates include new lighting fixtures and fans, kitchen cabinets up and down lighting, new Gas Range, Refrigerator, Washer and Dryer remain, Vinyl floors throughout, Blinds, Extended closet storage shelfing and loads of storage shelfing in the garage. This is a must see Home. Call The Listing Agent to view David T. White 205-240-4675
For sale
$529,900
23077 Stock Ave, Foley, AL 36535
4beds
2,536sqft
Single Family Residence
Built in 2021
-- sqft lot
$-- Zestimate®
$209/sqft
$83/mo HOA
What's special
- 13 days
- 225
- 12
Likely to sell faster than
Zillow last checked:
Listing updated:
Listed by:
David White CELL:205-240-4675,
Five Star Real Estate, LLC
Source: GALMLS,MLS#: 21463505
Facts & features
Interior
Bedrooms & bathrooms
- Bedrooms: 4
- Bathrooms: 3
- Full bathrooms: 3
Rooms
- Room types: Bedroom, Breakfast Room (ROOM), Dining Room, Bathroom, Kitchen, Master Bathroom, Master Bedroom
Primary bedroom
- Level: First
Bedroom 1
- Level: First
Bedroom 2
- Level: First
Bedroom 3
- Level: First
Primary bathroom
- Level: First
Bathroom 1
- Level: First
Dining room
- Level: First
Kitchen
- Features: Breakfast Bar, Kitchen Island, Pantry
- Level: First
Living room
- Level: First
Basement
- Area: 0
Heating
- Central, Electric, Heat Pump
Cooling
- Central Air, Electric, Heat Pump, Ceiling Fan(s)
Appliances
- Included: Convection Oven, Dishwasher, Disposal, Microwave, Gas Oven, Self Cleaning Oven, Refrigerator, Stainless Steel Appliance(s), Electric Water Heater
- Laundry: Electric Dryer Hookup, Washer Hookup, Main Level, Laundry Room, Laundry (ROOM), Yes
Features
- Recessed Lighting, Split Bedroom, Textured Walls, High Ceilings, Cathedral/Vaulted, Crown Molding, Tray Ceiling(s), Soaking Tub, Linen Closet, Separate Shower, Double Vanity, Shared Bath, Split Bedrooms, Tub/Shower Combo, Walk-In Closet(s)
- Flooring: Vinyl
- Windows: Window Treatments, Double Pane Windows
- Attic: Pull Down Stairs,Yes
- Has fireplace: No
Interior area
- Total interior livable area: 2,536 sqft
- Finished area above ground: 2,536
- Finished area below ground: 0
Video & virtual tour
Property
Parking
- Total spaces: 3
- Parking features: Attached, Driveway, Off Street, Parking (MLVL), Garage Faces Front
- Attached garage spaces: 3
- Has uncovered spaces: Yes
Features
- Levels: One
- Stories: 1
- Patio & porch: Covered, Open (PATIO), Patio
- Exterior features: Lighting
- Pool features: In Ground, Fenced, Community
- Fencing: Fenced
- Has view: Yes
- View description: None
- Waterfront features: No
Lot
- Features: Interior Lot, Irregular Lot, Subdivision
Details
- Parcel number: 6106130000003.059
- Special conditions: N/A
Construction
Type & style
- Home type: SingleFamily
- Property subtype: Single Family Residence
Materials
- 3 Sides Brick, HardiPlank Type
- Foundation: Slab
Condition
- Year built: 2021
Utilities & green energy
- Electric: Generator
- Water: Public
- Utilities for property: Sewer Connected, Underground Utilities
Green energy
- Energy efficient items: Lighting, Thermostat, Ridge Vent
Community & HOA
Community
- Features: Sidewalks, Street Lights, Tennis Court(s)
- Security: Security System
- Subdivision: Primland
HOA
- Has HOA: Yes
- Amenities included: Recreation Facilities
- Services included: Maintenance Grounds, Utilities for Comm Areas
- HOA fee: $250 quarterly
Location
- Region: Foley
Financial & listing details
- Price per square foot: $209/sqft
- Tax assessed value: $447,600
- Price range: $529.9K - $529.9K
- Date on market: 8/28/2026
- Road surface type: Paved
Estimated market value
Not available
Estimated sales range
Not available
Not available
Price history
| Date | Event | Price |
|---|---|---|
| 9/8/2026 | Listed for sale | $529,900+41.3%$209/sqft |
Source:  GALMLS #21463505 Report a problem GALMLS #21463505 Report a problem | ||
| 9/20/2021 | Sold | $374,950$148/sqft |
Source:  Baldwin Realtors #307649 Report a problem Baldwin Realtors #307649 Report a problem | ||
| 7/28/2021 | Pending sale | $374,950+13.5%$148/sqft |
Source: Baldwin Realtors #307649 Report a problem | ||
| 7/27/2021 | Listed for sale | $330,300$130/sqft |
Source: Baldwin Realtors #307649 Report a problem | ||
| 12/30/2020 | Pending sale | $330,300$130/sqft |
Source: Baldwin Realtors #307649 Report a problem | ||
Public tax history
| Year | Property taxes | Tax assessment |
|---|---|---|
| 2025 | -- | $44,760 +5.2% |
| 2024 | $1,108 +8.5% | $42,540 +8.4% |
| 2023 | $1,021 | $39,260 +20.6% |
| 2022 | -- | $32,560 +12.2% |
| 2021 | $249 | $29,020 |
Find assessor info on the county website
Monthly payment
Est. payment
Payment breakdown
Explore the cost of this home by adjusting the details. Changes won't be saved.Climate risks
Neighborhood: 36535
Nearby schools
Schools provided by the listing agent
- Elementary: Foley
- Middle: Foley
- High: Foley
Source: GALMLS. This data may not be complete. We recommend contacting the local school district to confirm school assignments for this home.


Similar homes
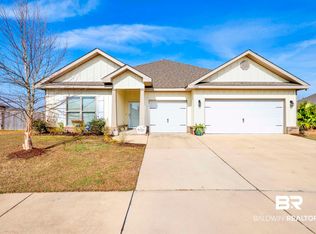
- $528,9004 bd3 ba2.2k sqft7872 Calverton St, Foley, AL 36535Active
 MLS ID #397612, Joey Hipp, eXp Realty, LLC. Baldwin Realtors
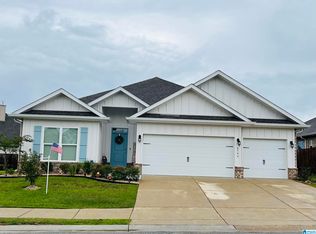
 - $545,0004 bd4 ba2.7k sqft8875 Calverton St, Foley, AL 36535For Sale
 EXIT Realty broker feed
 - $454,9993 bd2 ba1.8k sqft10093 Willis Rd, Foley, AL 36535Active
 MLS ID #396479, Lynda L Brookshire, Realty Executives Gulf Coast. Baldwin Realtors
 - $640,0003 bd2 ba2.4k sqft9437 Clubhouse Dr, Foley, AL 36535For Sale By Owner