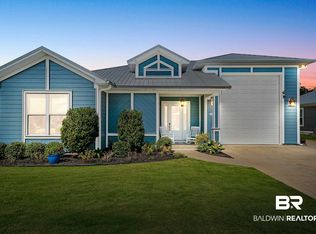
Custom-feel 2,114 sq ft home that perfectly blends comfortable living with extraordinary entertainment spaces. This Gold Fortified home features 2x6 exterior walls, a highly durable metal roof, exceptional curb appeal, structural peace of mind, and unparalleled amenities.
Expansive open-concept floor plan featuring beautiful wood-style flooring throughout. The heart of the home is the stunning gourmet kitchen, fully equipped with stainless steel appliances and a French-door refrigerator. Striking granite countertops, decorative tile backsplash, and a massive center island offering abundant prep space and bar seating.
Primary suite is a peaceful retreat, featuring a spa-like en-suite bathroom with a double vanity, a luxurious deep soaking tub, and a beautiful custom walk-in shower with floor-to-ceiling tile. The two additional front bedrooms with incredible flexibility—one is currently utilized as a dedicated crafting room, while the other serves as a spacious home office that easily transitions into a guest space thanks to a sleek, built-in Murphy bed system. To seamlessly support remote work, streaming, and all your connectivity needs, 1Gb fiber internet is also available at the location.
All-weather sunroom, complete with ceiling fans and TV hookups. The backyard features a stunning outdoor patio finished with premium quartz epoxy and a high-end outdoor kitchen equipped with Coyote stainless steel appliances, including large pellet grill/smoker, large flat-top gas griddle, sink, beverage fridge, and ice maker, all set within a gorgeous stone-facade bar. Enjoy warm evenings gathered around the built-in gas fire pit within the privacy of a fully fenced backyard.
Finally, boating enthusiasts, car collectors, hobbyists, and RV owners will be absolutely blown away by the massive, climate-controlled 75-foot-long garage and workshop with epoxy flooring, a mini-split AC system, and two utility sinks. Buyer to verify all information during due diligence.
Active
$700,000
12214 Reunion Pl, Foley, AL 36535
3beds
2,114sqft
Single Family Residence
Built in 2023
8,712 Square Feet Lot
$-- Zestimate®
$331/sqft
$250/mo HOA
What's special
Highly durable metal roofFully fenced backyardBuilt-in gas fire pitExceptional curb appealLuxurious deep soaking tubDouble vanitySpa-like en-suite bathroom
- 25 days
- 307
- 12
Likely to sell faster than
Zillow last checked:
Listing updated:
Listed by:
Steven Koleno 844-239-2663,
Beycome Brokerage Realty LLC
Source: Baldwin Realtors,MLS#: 410397
Facts & features
Interior
Bedrooms & bathrooms
- Bedrooms: 3
- Bathrooms: 2
- Full bathrooms: 2
Heating
- Electric
Appliances
- Included: Cooktop, Disposal, Microwave, Dishwasher
Features
- Has fireplace: No
Interior area
- Total interior livable area: 2,114 sqft
Property
Parking
- Total spaces: 4
- Parking features: Attached
Features
- Stories: 1
- Pool features: None
- Waterfront features: No Waterfront
Lot
- Size: 8,712 Square Feet
- Features: Other/See Remarks
Details
- Parcel number: 5409300000015.021
- Special conditions: Other/See Remarks
Construction
Type & style
- Home type: SingleFamily
- Architectural style: RV Coach House
- Property subtype: Single Family Residence
Materials
- Roof: Metal
Condition
- Year built: 2023
Utilities & green energy
- Utilities for property: Underground Utilities, Riviera Utilities, Baldwin Co Sewer Service
Community & HOA
Community
- Features: BBQ Area, Internet, Clubhouse, Landscaping, Spa Hot Tub, Pets Allowed
- Security: Smoke Detector(s)
- Subdivision: Reunion Pointe
HOA
- Has HOA: Yes
- Services included: Internet, Clubhouse, Recreation Facilities, Reserve Fund, Taxes Common Area, Common Area Insurance, Association Management, Common Area Maintenance
- HOA fee: $250 monthly
- HOA name: Reunion Place Homeowners Association
Location
- Region: Foley
Financial & listing details
- Price per square foot: $331/sqft
- Tax assessed value: $657,500
- Annual tax amount: $1,261
- Date on market: 9/8/2026
- Ownership type: Whole Full
Estimated market value
Not available
Estimated sales range
Not available
Not available
Price history
| Date | Event | Price |
|---|---|---|
| 9/8/2026 | Listed for sale | $700,000$331/sqft |
Source:  Baldwin Realtors #410397 Report a problem Baldwin Realtors #410397 Report a problem | ||
Public tax history
| Year | Property taxes | Tax assessment |
|---|---|---|
| 2025 | $1,261 +7% | $45,020 +7% |
| 2024 | $1,178 +137.7% | $42,080 +137.7% |
| 2023 | $496 | $17,700 +18% |
| 2022 | -- | $15,000 -4.8% |
| 2021 | $441 +57.6% | $15,760 +57.6% |
| 2020 | $280 | $10,000 |
| 2019 | $280 | $10,000 |
| 2018 | $280 +25% | $10,000 +25% |
| 2017 | $224 | $8,000 |
| 2016 | $224 | $8,000 +400% |
| 2015 | $224 +433.3% | $1,600 +6.7% |
| 2014 | $42 | $1,500 |
Find assessor info on the county website
Monthly payment
Est. payment
Payment breakdown
Explore the cost of this home by adjusting the details. Changes won't be saved.Climate risks
Neighborhood: 36535
Nearby schools
Schools provided by the listing agent
- Elementary: Foley Elementary
- Middle: Foley Middle
- High: Foley High
Source: Baldwin Realtors. This data may not be complete. We recommend contacting the local school district to confirm school assignments for this home.
Similar homes
- $585,0002 bd2 ba1.1k sqft12329 Reunion Pl Lot 38, Foley, AL 36535Active
 MLS ID #384496, Christopher Whitley, RE/MAX on the Coast. Baldwin Realtors
 - $545,0004 bd4 ba2.7k sqft8875 Calverton St, Foley, AL 36535For Sale
 EXIT Realty broker feed
 - $499,9004 bd2 ba2.2k sqft19079 County Road 10, Foley, AL 36535Active
 MLS ID #391737, Tim Newman, Gold Star Realty Group. Baldwin Realtors
 - $570,0004 bd3 ba2.3k sqft3879 Worden St, Gulf Shores, AL 36542Active
 MLS ID #411483, Jillian Lopez, SimpliHOM Alabama -Huntsville LLC. Baldwin Realtors
