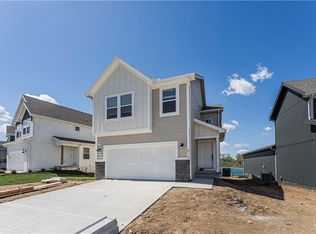
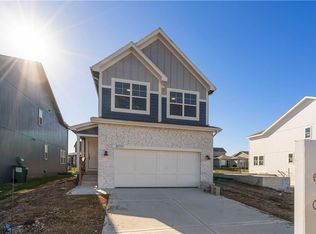
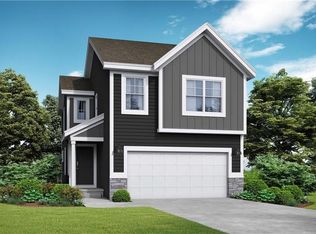
UNDER CONSTRUCTION!! The Saffron floor plan by award winning Summit Homes in Lees Summit School District! Spacious main level for daily living with all bedrooms and laundry on the upper level. Large island in the kitchen that overlooks the Dining room/Great Room. Large Primary Bedroom with an open spa-like bathroom. The Primary Bathroom has an oversized vanity with double sinks and a walk-in shower. Beautiful landscaping and this one backs to green space! Possible 5th bedroom with basement finish. Amenities allow residents to enjoy an olympic sized pool, 2 playgrounds, a serene two-acre stocked pond with surrounding walking trail and overlooking covered pavilion. **This is a dirt lot. Photos are of a different model.**
Sold
Zillow last checked:
Listing updated:
Bought with:
Karly Qualls, 2020027093
ReeceNichols - Leawood
Source: Heartland MLS as distributed by MLS GRID,MLS#: 2595808
Price history
| Date | Event | Price |
|---|---|---|
| 7/16/2026 | Sold | -- |
Source:  Heartland MLS as distributed by MLS GRID #2595808 Report a problem Heartland MLS as distributed by MLS GRID #2595808 Report a problem | ||
| 1/11/2026 | Pending sale | $333,343+4.9%$198/sqft |
Source: Heartland MLS as distributed by MLS GRID #2595808 Report a problem | ||
| 12/31/2025 | Listing removed | $317,900$189/sqft |
Source:  ReeceNichols Real Estate #2592742 Report a problem ReeceNichols Real Estate #2592742 Report a problem | ||
| 12/20/2025 | Listed for sale | $317,900$189/sqft |
Source: Heartland MLS as distributed by MLS GRID #2592742 Report a problem | ||
Get a cash offer in 3 minutes
Find out how much your home could sell for in as little as 3 minutes with a no-obligation cash offer.
Estimated market value
$334,100
