UNDER CONSTRUCTION!! The amazing Honeydew in Lees Summit award winning school district! Spacious main level daily living with all bedrooms & laundry on the upper level. The kitchen has a walk in pantry & a large quartz island for sit in dining plus adjoining dining/great room. Large open design for pleasurable entertaining with windows on 3 sides for lots of natural light. Upstairs includes a spacious primary bedroom with a spa like bathroom. The primary bath has an oversized quartz countertop with double sinks. Amenities allow residents to enjoy an olympic sized pool, 2 playgrounds, a serene two-acre stocked pond with surrounding walking trail and overlooking covered pavilion. ** Pictures listed are from a previous model. This is a dirt lot.**
Pending
$344,470
8704 SW Edgewater Dr, Blue Springs, MO 64064
4beds
1,857sqft
Single Family Residence
Built in 2026
4,650 Square Feet Lot
$-- Zestimate®
$185/sqft
$68/mo HOA
What's special
- 192 days |
- 15 |
- 2 |
Zillow last checked:
Listing updated:
Listed by:
Tricia Root 816-716-7065,
ReeceNichols - Lees Summit,
Rob Ellerman Team 816-304-4434,
ReeceNichols - Lees Summit
Source: Heartland MLS as distributed by MLS GRID,MLS#: 2595809
Facts & features
Interior
Bedrooms & bathrooms
- Bedrooms: 4
- Bathrooms: 3
- Full bathrooms: 2
- 1/2 bathrooms: 1
Primary bedroom
- Features: All Carpet
- Level: Second
- Dimensions: 13 x 16
Bedroom 2
- Features: All Carpet
- Level: Second
- Dimensions: 11 x 11
Bedroom 3
- Features: All Carpet
- Level: Second
- Dimensions: 11 x 11
Bedroom 4
- Features: All Carpet
- Level: Second
- Dimensions: 11 x 10
Bathroom 1
- Level: Upper
Bathroom 2
- Level: Upper
Dining room
- Level: Main
- Dimensions: 11 x 12
Great room
- Features: Luxury Vinyl
- Level: Main
- Dimensions: 14 x 12
Half bath
- Level: Main
Laundry
- Level: Upper
Heating
- Forced Air
Cooling
- Electric
Appliances
- Included: Dishwasher, Disposal, Microwave, Stainless Steel Appliance(s)
- Laundry: Bedroom Level, Laundry Room
Features
- Basement: Egress Window(s),Full,Sump Pump
- Has fireplace: No
Interior area
- Total structure area: 1,857
- Total interior livable area: 1,857 sqft
- Finished area above ground: 1,857
- Finished area below ground: 0
Property
Parking
- Total spaces: 2
- Parking features: Attached
- Attached garage spaces: 2
Features
- Patio & porch: Patio
Lot
- Size: 4,650 Square Feet
Details
- Parcel number: 54330310200000000
Construction
Type & style
- Home type: SingleFamily
- Architectural style: Traditional
- Property subtype: Single Family Residence
Materials
- Frame, Wood Siding
- Roof: Composition
Condition
- Under Construction
- New construction: Yes
- Year built: 2026
Details
- Builder model: HoneyDew
- Builder name: Summit Homes
Utilities & green energy
- Sewer: Public Sewer
- Water: Public
Green energy
- Energy efficient items: Appliances, Construction, HVAC, Lighting, Doors, Thermostat, Water Heater, Windows
- Indoor air quality: Ventilation
- Construction elements: Recycled Materials
- Water conservation: Low-Flow Fixtures
Community & HOA
Community
- Subdivision: Edgewater
HOA
- Has HOA: No
- Amenities included: Play Area, Pool, Trail(s)
- Services included: Curbside Recycle, Trash
- HOA fee: $813 annually
Location
- Region: Blue Springs
Financial & listing details
- Price per square foot: $185/sqft
- Tax assessed value: $9,310
- Annual tax amount: $533
- Date on market: 1/10/2026
- Listing terms: Cash,Conventional,FHA,VA Loan
- Ownership: Private
Estimated market value
Not available
Estimated sales range
Not available
Not available
Price history
| Date | Event | Price |
|---|---|---|
| 1/11/2026 | Pending sale | $344,470$185/sqft |
Source:  Heartland MLS as distributed by MLS GRID #2595809 Report a problem Heartland MLS as distributed by MLS GRID #2595809 Report a problem | ||
Public tax history
| Year | Property taxes | Tax assessment |
|---|---|---|
| 2025 | $533 +3.5% | $1,769 +14.9% |
| 2024 | $514 +0.2% | $1,539 |
| 2023 | $513 | $1,539 |
| 2022 | -- | -- |
Find assessor info on the county website
Monthly payment
Est. payment
Payment breakdown
Explore the cost of this home by adjusting the details. Changes won't be saved.Climate risks
Neighborhood: 64064
Nearby schools
GreatSchools rating
- 8/10Mason Elementary SchoolGrades: K-5Distance: 1.2 mi
- 7/10Bernard C. Campbell Middle SchoolGrades: 6-8Distance: 4.1 mi
- 8/10Lee's Summit North High SchoolGrades: 9-12Distance: 5.8 mi
Schools provided by the listing agent
- Elementary: Mason
- Middle: Bernard Campbell
- High: Lee's Summit North
Source: Heartland MLS as distributed by MLS GRID. This data may not be complete. We recommend contacting the local school district to confirm school assignments for this home.
- $--4 bd3 ba1.6k sqft8708 SW Edgewater Dr, Blue Springs, MO 64064Sold
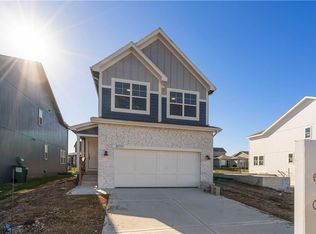
- $9,310-- bd-- ba-- sqft8700 SW Edgewater Dr, Blue Springs, MO 64064Off Market
- $--4 bd3 ba1.6k sqft8712 SW Edgewater Dr, Blue Springs, MO 64064Sold
- $2,6954 bd3 ba-- sqft8716 SW Edgewater Dr, Blue Springs, MO 64064For Rent
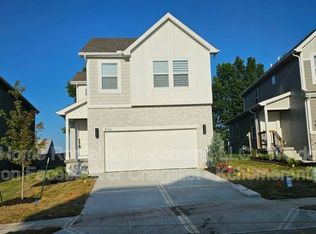
- $--3 bd3 ba1.5k sqft8701 SW Edgewater Dr, Blue Springs, MO 64064Sold
- $--4 bd3 ba1.8k sqft8713 SW Edgewater Dr, Blue Springs, MO 64064Sold
- $--3 bd3 ba1.5k sqft8709 SW Edgewater Dr, Lees Summit, MO 64064Sold
- $399,9004 bd3 ba1.8k sqft8705 SW Edgewater Dr, Blue Springs, MO 64064For Sale
A local agent can set up tours, give advice and negotiate with sellers.
A local lender can help you make sure your offer is ready when you are.
Similar homes
- $460,6054 bd3 ba2.5k sqft9014 SW 4th St, Lees Summit, MO 64064New Construction
 Heartland MLS as distributed by MLS GRID
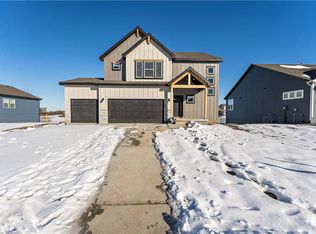
 - $424,3754 bd3 ba2.2k sqft355 SW Chavis Dr, Lees Summit, MO 64064New Construction
 Heartland MLS as distributed by MLS GRID
 - $339,0004 bd3 ba1.8k sqft8788 SW 9th St, Blue Springs, MO 64064For Sale
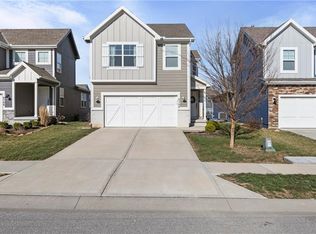 MLS ID #2616003, Drew Harden, Platinum Realty LLC. Heartland MLS as distributed by MLS GRID
 - $456,7784 bd4 ba2.3k sqft500 SW Chavis Dr, Blue Springs, MO 64064New Construction
 Heartland MLS as distributed by MLS GRID
 - $490,0004 bd3 ba2.5k sqft141 SE Griffin St, Blue Springs, MO 64064For SaleMLS ID #2628141, Homes By Brandy Team, Keller Williams Realty Partners Inc.. Heartland MLS as distributed by MLS GRID
- $453,3864 bd4 ba2.4k sqft354 SW Chavis Dr, Blue Springs, MO 64064New ConstructionHeartland MLS as distributed by MLS GRID
- $411,7034 bd3 ba1.8k sqft409 SW Mulberry Ct, Blue Springs, MO 64014New ConstructionHeartland MLS as distributed by MLS GRID
- $392,2493 bd2 ba1.6k sqft405 SW Mulberry Ct, Blue Springs, MO 64014New ConstructionMLS ID #2581705, Kana Steinmeyer, ReeceNichols - Lees Summit. Heartland MLS as distributed by MLS GRID
- $384,9504 bd3 ba1.7k sqft4805 SW 6th Ter, Blue Springs, MO 64014New ConstructionMLS ID #2576784, Terry Christensen, ReeceNichols - Lees Summit. Heartland MLS as distributed by MLS GRID
- $469,9503 bd2 ba1.5k sqft501 SW Newport Dr, Blue Springs, MO 64014For SaleMLS ID #2595377, Terry Christensen, ReeceNichols - Lees Summit. Heartland MLS as distributed by MLS GRID
- $349,9003 bd2 ba1.3k sqft900 NW Crestwood Dr, Grain Valley, MO 64029For SaleMLS ID #2630540, Sally Moore, Weichert, Realtors Welch & Co.. Heartland MLS as distributed by MLS GRID
- $349,5333 bd3 ba1.4k sqft27118 E Oak View Dr, Lake Lotawana, MO 64086New ConstructionHeartland MLS as distributed by MLS GRID
- $351,1603 bd3 ba1.4k sqft12426 S Redwood St, Lees Summit, MO 64086New ConstructionMLS ID #2616635, Jennifer Messner, ReeceNichols - Lees Summit. Heartland MLS as distributed by MLS GRID
- $338,5453 bd3 ba1.4k sqft12426 S Aspen Ln, Lees Summit, MO 64086New ConstructionHeartland MLS as distributed by MLS GRID
- $362,8813 bd2 ba1.5k sqft1501 SW 9th St #G7jkiq, G7jkiq Oak Grove, MO 64075New ConstructionMLS ID #2597879, Lauren Roush, Platinum Realty LLC. Heartland MLS as distributed by MLS GRID
- $353,9373 bd2 ba1.3k sqft12424 S Redwood St, Lees Summit, MO 64086New ConstructionMLS ID #2613686, Jennifer Messner, ReeceNichols - Lees Summit. Heartland MLS as distributed by MLS GRID
- $336,2113 bd2 ba1.3k sqft12423 S Redwood St, Lees Summit, MO 64086New ConstructionHeartland MLS as distributed by MLS GRID
- $349,3623 bd2 ba1.6k sqft1216 SE Cronin St, Lees Summit, MO 64081New ConstructionHeartland MLS as distributed by MLS GRID
- $370,9004 bd3 ba2.4k sqft20125 E 24th Terrace Ct S, Independence, MO 64057For SaleMLS ID #2620587, The Collective Team, Compass Realty Group. Heartland MLS as distributed by MLS GRID
- $484,9504 bd3 ba2k sqft4712 SW 6th Ter, Blue Springs, MO 64014For SaleMLS ID #2576787, Terry Christensen, ReeceNichols - Lees Summit. Heartland MLS as distributed by MLS GRID
