Welcome home to a beautifully designed one-story home that brings together comfort, style and thoughtful details in all the right places. With three spacious bedrooms and an inviting open-concept layout, this home is designed for everyday living while still feeling special enough for entertaining and making memories. One of the standout features is the optional third-car tandem garage, giving you the convenience of a three-car garage with the flexibility of additional space for a vehicle, workshop, storage, bikes or all the things life seems to accumulate! A conveniently located powder bath adds even more functionality to this well-planned home. The study is both beautiful and practical, featuring custom built-ins that create the perfect space for working from home, studying or displaying your favorite things. When it's time to unwind, the spacious family room offers a cozy fireplace that creates a warm and welcoming gathering spot. The owner's suite is designed to feel like a retreat, with a gorgeous freestanding soaking tub in the primary bath that adds a touch of luxury to your daily routine. Every space has been thoughtfully planned to combine comfort, functionality and timeless style. And the location makes this home even more appealing. With convenient access to I-35, getting where you need to go is easy, while the nearby H-E-B currently under construction will add everyday convenience just minutes from home. From its thoughtful floor plan to its beautiful finishes and convenient location, this is a home designed to fit the way you live today - and the life you're planning for tomorrow. With its single-level design and no stairs to navigate, this home offers both modern style and practical accessibility. Every detail has been carefully considered to provide comfort, functionality and effortless living—making it an exceptional place to call home in Landmark.
School Info
For sale
$586,785
8708 Swallowtail Ln, Denton, TX 76207
3beds
2,298sqft
Single Family Residence
Built in 2026
7,570 Square Feet Lot
$-- Zestimate®
$255/sqft
$133/mo HOA
What's special
Cozy fireplaceThird-car tandem garageBeautiful finishesSpacious family roomThree spacious bedroomsThoughtful floor planOne-story home
- 15 days
- 38
- 1
Likely to sell faster than
Zillow last checked:
Listing updated:
Listed by:
CCB Realty Stanley 0452659 972-410-5701,
American Legend Homes 972-410-5701
Source: NTREIS,MLS#: 21414354
Facts & features
Interior
Bedrooms & bathrooms
- Bedrooms: 3
- Bathrooms: 4
- Full bathrooms: 3
- 1/2 bathrooms: 1
Primary bedroom
- Features: En Suite Bathroom, Walk-In Closet(s)
- Level: First
- Dimensions: 14 x 17
Bedroom
- Features: Walk-In Closet(s)
- Level: First
- Dimensions: 13 x 13
Bedroom
- Features: Walk-In Closet(s)
- Level: First
- Dimensions: 13 x 13
Dining room
- Level: First
- Dimensions: 12 x 10
Game room
- Level: Second
- Dimensions: 18 x 13
Kitchen
- Features: Kitchen Island, Walk-In Pantry
- Level: First
- Dimensions: 19 x 12
Living room
- Level: First
- Dimensions: 19 x 18
Office
- Level: First
- Dimensions: 11 x 12
Utility room
- Level: First
- Dimensions: 8 x 10
Heating
- Central, Natural Gas, Zoned
Cooling
- Attic Fan, Central Air, Ceiling Fan(s), Zoned
Appliances
- Included: Dishwasher, Gas Cooktop, Disposal, Gas Oven, Tankless Water Heater, Vented Exhaust Fan
Features
- Decorative/Designer Lighting Fixtures, Double Vanity, High Speed Internet, Kitchen Island, Open Floorplan, Vaulted Ceiling(s), Walk-In Closet(s)
- Flooring: Carpet, Ceramic Tile, Laminate
- Has basement: No
- Has fireplace: No
Interior area
- Total interior livable area: 2,298 sqft
Video & virtual tour
Property
Parking
- Total spaces: 3
- Parking features: Garage Faces Front, Garage, Garage Door Opener, Tandem
- Attached garage spaces: 3
Features
- Levels: Two
- Stories: 2
- Patio & porch: Covered
- Exterior features: Outdoor Living Area, Rain Gutters
- Pool features: None, Community
- Fencing: Wood
Lot
- Size: 7,570 Square Feet
- Features: Back Yard, Interior Lot, Lawn, Landscaped, Other, Subdivision, Sprinkler System
Details
- Parcel number: R1053024
Construction
Type & style
- Home type: SingleFamily
- Architectural style: Traditional,Detached
- Property subtype: Single Family Residence
- Attached to another structure: Yes
Materials
- Board & Batten Siding, Brick
- Foundation: Slab
- Roof: Composition
Condition
- New Construction
- Year built: 2026
Utilities & green energy
- Sewer: Public Sewer
- Water: Public
- Utilities for property: Cable Available, Sewer Available, Underground Utilities, Water Available
Green energy
- Energy efficient items: Appliances, HVAC, Insulation, Roof, Thermostat, Water Heater, Windows
- Water conservation: Low-Flow Fixtures, Water-Smart Landscaping
Community & HOA
Community
- Features: Clubhouse, Dock, Fishing, Lake, Playground, Park, Pool, Trails/Paths, Community Mailbox, Curbs, Sidewalks
- Security: Carbon Monoxide Detector(s), Smoke Detector(s)
- Subdivision: Landmark
HOA
- Has HOA: Yes
- Services included: Association Management, Maintenance Grounds
- HOA fee: $1,600 annually
- HOA name: Hillwood
- HOA phone: 214-693-3119
Location
- Region: Denton
Financial & listing details
- Price per square foot: $255/sqft
- Date on market: 10/16/2026
- Cumulative days on market: 16 days
- Listing terms: Cash,Conventional,FHA,Texas Vet,VA Loan
Estimated market value
Not available
Estimated sales range
Not available
Not available
Price history
| Date | Event | Price |
|---|---|---|
| 10/16/2026 | Listed for sale | $586,785$255/sqft |
Source: NTREIS #21414354 Report a problem | ||
Public tax history
Tax history is unavailable.
Monthly payment
Est. payment
Payment breakdown
Explore the cost of this home by adjusting the details. Changes won't be saved.Climate risks
Neighborhood: 76207
Nearby schools
Schools provided by the listing agent
- Elementary: EP Rayzor
- Middle: Tom Harpool
- High: Guyer
- District: Denton ISD
Source: NTREIS. This data may not be complete. We recommend contacting the local school district to confirm school assignments for this home.
- $624,0004 bd4 ba2.2k sqft9821 Morning Cloak Dr, Denton, TX 76207New Construction

- $514,2094 bd3 ba2.3k sqft9800 Sagehawk Dr, Denton, TX 76207New Construction
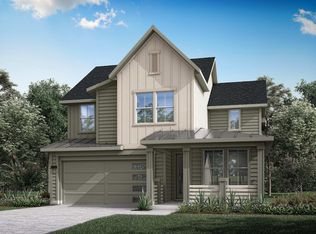
- $599,0004 bd3 ba2.2k sqft9817 Morning Cloak Dr, Denton, TX 76207New Construction

- $759,9004 bd4 ba2.9k sqft8601 Swallowtail Ln, Denton, TX 76205Pending

Similar homes
- $599,0004 bd3 ba2.2k sqft9817 Morning Cloak Dr, Denton, TX 76207New ConstructionNTREIS
- $571,0243 bd3 ba2.5k sqft8512 Autumn Sage Trl, Denton, TX 76207New Construction
 NTREIS
- $649,9995 bd4 ba3.4k sqft9405 Sagehawk Dr, Denton, TX 76207New Construction
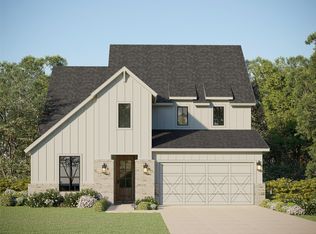 MLS ID #21424921, CCB Realty Stanley. NTREIS
- $554,9994 bd3 ba2.8k sqft9816 Viceroy Dr, Denton, TX 76207New Construction
 NTREIS
