**Open House Saturday 6/27 and Sunday 6/28 2-4pm**. Better Than New in The Grange!
Why wait months for new construction when you can own a home that's already been thoughtfully upgraded with the features many buyers add after closing? Built in 2023, this beautifully maintained 4-bedroom, 3-bath home offers all the advantages of newer construction plus the completed upgrades that save you time, money, and the hassle of post-closing projects.
Step inside to discover a bright, open-concept floor plan designed for both comfortable everyday living and effortless entertaining. The spacious great room is anchored by a stunning stacked stone gas fireplace and flows seamlessly into the chef-inspired kitchen featuring granite countertops, stainless steel appliances, a gas range, designer pendant lighting, a microwave drawer, walk-in pantry, and an oversized island that naturally becomes the heart of the home.
A main-level bedroom with an adjacent full bath offers the perfect space for guests, multi-generational living, or a private home office. Upstairs, the spacious loft provides endless flexibility as a media room, playroom, or additional living area.
The oversized primary suite serves as a relaxing retreat with a spa-like bath featuring dual vanities, a large walk-in shower, elegant finishes, an expansive walk-in closet, and a private linen closet. Two additional bedrooms--each with walk-in closets--share a beautifully appointed full bath, while the oversized laundry room includes generous cabinetry and countertop space for added convenience.
What truly sets this home apart are the thoughtful improvements already completed for its next owner. Every bedroom has been upgraded with luxury vinyl plank flooring, creating a seamless, carpet-free interior throughout the home. The backyard is fully fenced and enhanced with a professionally installed irrigation system, making it ideal for children, pets, entertaining, and easy lawn maintenance.
Closed
Zillow last checked:
Listing updated:
Bought with:
Lisa Bones, 386278
Wallace
Source: RealTracs MLS as distributed by MLS GRID,MLS#: 3305136
Price history
| Date | Event | Price |
|---|---|---|
| 7/23/2026 | Sold | $570,000-1.6%$232/sqft |
Source:  RealTracs MLS as distributed by MLS GRID #3305136 Report a problem RealTracs MLS as distributed by MLS GRID #3305136 Report a problem | ||
| 6/29/2026 | Pending sale | $579,000$235/sqft |
Source:  East Tennessee Realtors #1346017 Report a problem East Tennessee Realtors #1346017 Report a problem | ||
| 6/26/2026 | Listed for sale | $579,000+5.3%$235/sqft |
Source: East Tennessee Realtors #1346017 Report a problem | ||
| 8/28/2025 | Sold | $550,000+0%$224/sqft |
Source: East Tennessee Realtors #1309458 Report a problem | ||
| 7/26/2025 | Pending sale | $549,999$224/sqft |
Source: East Tennessee Realtors #1309458 Report a problem | ||
| 7/26/2025 | Listed for sale | $549,999+27.4%$224/sqft |
Source: East Tennessee Realtors #1309458 Report a problem | ||
| 8/21/2023 | Sold | $431,751$176/sqft |
Source: Public Record Report a problem | ||
| 3/2/2023 | Pending sale | $431,751$176/sqft |
Source: East Tennessee Realtors #1219458 Report a problem | ||
Nearby homes
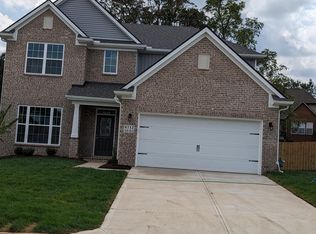
- $521,5004 bd3 ba2.7k sqft8712 Yellow Aster Rd, Knoxville, TN 37931Off Market
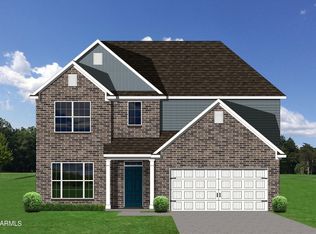
- $535,4004 bd3 ba2.7k sqft8712 Yellow Aster Rd LOT 143, Knoxville, TN 37931Off Market
- $536,9004 bd1 ba2.7k sqft8716 Yellow Aster Rd, Knoxville, TN 37931Off Market
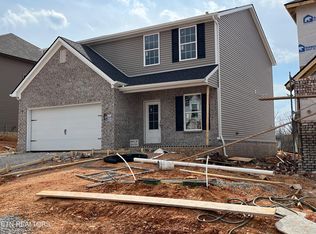
- $442,3844 bd3 ba1.9k sqft8618 Yellow Aster Rd, Knoxville, TN 37931Sold
Get a cash offer in 3 minutes
Find out how much your home could sell for in as little as 3 minutes with a no-obligation cash offer.
Estimated market value
$567,200
