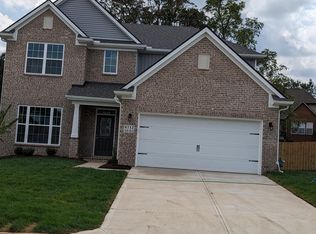
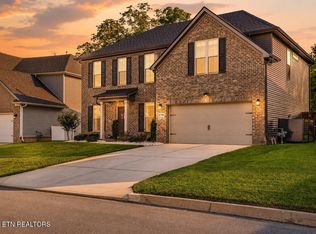

The Barnett offers a family-friendly first floor layout with a large family room opening to a spacious kitchen and breakfast area with island and walk-in pantry. A mudroom with separates the utility room with folding counter and connects the garage to the kitchen. A flex area off the entry can be utilized as a formal sitting area or home office. The first floor includes a coat closet and powder room, conveniently located off the entry hall. Upstairs are the primary suite and three bedrooms. The primary suite includes a spacious bath with double bowl vanities, separate shower, garden tub, and large walk-in closet. Upstairs bedrooms share a bath accessed by a semi-private hall. This particular home features a covered back porch, fully tiled primary suite shower and tub surround. Interior gas fireplace. LVP in all main living areas and wet areas. Carpet in bedrooms. Garage key pad.
This property is not currently displayed as for sale or rent on Zillow. This may be different from what's on other websites or public sources.