Skip main navigation
Sold for $2,795
  • $2,795

    8709 Deep Maple Dr, Riverview, FL 33578

    3beds
    2,114sqft
    Single Family Residence
    Built in 2013
    6,098 Square Feet Lot
    $354,500 Zestimate®
    $1/sqft
    $2,451 Estimated rent

    Home value

    $354,500

    $330,000 - $379,000

    $2,451/mo

    Zestimate® history
    Loading
    Loading...

    Owner options

    List your home for rent

    $2,451/mo

    Rent Zestimate®

    Find your next renter with Zillow Rental Manager. Plus, with online applications, you can quickly screen prospective tenants – for free.

    Learn more

    $2,451/mo

    Rent Zestimate®

    Refinance and save

    $36/mo

    Est. payment

    Refinancing to a lower rate could help reduce your monthly payments and save thousands over the life of the loan.

    See today's rates

    $36/mo

    Est. payment

    Explore your selling options

    Work with a Zillow partner agent

    Leverage their expertise and Zillow's premium Showcase listings to get your home seen by more buyers.

    Get started

    List with your own agent

    Get your home in front of millions of buyers by listing it on Zillow.

    Learn how to do it

    Sell it yourself

    Take full control of how buyers see your home on Zillow by listing For Sale by Owner (FSBO).

    List your home

    What's special

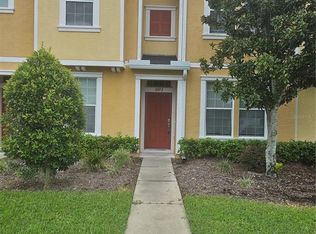
    Multiple offers received. Highest & Best Offer by Sunday, 2/20/2022 8pm EST. All offers reviewed on 2/21/2022. Pristine Oak Creek/Summerwood Taylor Morrison home with 3 BRs, 2 BAs, Office/Den (could easily be a 4th BR), & pampered private back yard awaits you today! Youll immediately be impressed with the soaring ceiling height, expansive feel, tray ceilings, open kitchen & family room overlooking your custom paver back yard & patio! Enjoy gorgeous tiles & laminate flooring throughout the main living areas & master bedroom. Your dream kitchen has large espresso cabinets, tons of counter space & storage, stainless steel appliances with upgraded refrigerator (door within a door feature), gorgeous granite counters, & spacious counter areas for eat-in areas. The large master suite encompasses a tray ceiling, two walk-in closets, large soaking tub, & walk-in shower. Bedrooms 2 and 3 are split-planned from the master suite & enjoy a 2nd bathroom that has a nicely tiled shower/tub design! Youll love the laundry area, complete with a counter-top & washer/dryer convey with this home! Be impressed with 3 panel patio sliding doors that tuck away for your fully screened lanai with patio roof under shingle! Exterior yard has meticulous stone borders, an expansive side yard, & over 800 sf of pavers for a future fire pit, grills, spa & more Let the barbeques & entertaining begin! Other features include hurricane panels & pre-drilled fittings, audio ceiling speakers in multiple rooms, security system with cameras, gutters on exterior, vinyl fencing for privacy, upgraded landscaping, shed, & more. Come see what this amazing home has to offer! The Oak Creek/Summerwood community enjoys a dog park, playground, basketball court & sports/recreation field nearby! Parkway CDD has just opened the brand-new Amenity Center for Summerwood residents & Oak Creek (located just down the road) & consists of a large resort style pool, splash pad area, community center, & playground areas. Oak Creek/Summerwood is conveniently located in the northern section of Riverview, making for an easy commute to Downtown Tampa, Brandon Mall, Channelside, Ybor City, & More! *CDD fee is included in the taxes listed.
    Originating MLS: Tampa

    Facts & features

    Interior

    Bedrooms & bathrooms
    • Bedrooms: 3
    • Bathrooms: 2
    • Full bathrooms: 2
    Heating
    • Forced air, Electric
    Cooling
    • Central
    Appliances
    • Included: Dishwasher, Garbage disposal, Microwave
    • Laundry: Inside, Laundry Room
    Features
    • Ceiling Fans(s), High Ceiling(s), Open Floorplan, Stone Counters, Walk-In Closet(s), Crown Molding, Solid Wood Cabinets, Tray Ceiling(s)
    • Flooring: Tile, Hardwood
    • Windows: Blinds
    Interior area
    • Total interior livable area: 2,114 sqft

    Property

    Parking
    • Total spaces: 2
    • Parking features: Garage - Attached
    Features
    • Levels: One
    • Exterior features: Other
    • Has view: Yes
    • View description: Water
    • Has water view: Yes
    • Water view: Water
    Lot
    • Size: 6,098 Square Feet
    Details
    • Parcel number: 2030189GY000033000110U
    • Zoning: PD

    Construction

    Type & style
    • Home type: SingleFamily
    • Architectural style: Contemporary
    • Property subtype: Single Family Residence
    Materials
    • masonry
    • Roof: Composition
    Condition
    • Year built: 2013

    Utilities & green energy

    • Sewer: Public Sewer
    • Water: Public
    • Utilities for property: Electricity Connected, BB/HS Internet Available, Cable Available, Public, Cable Connected, Electricity Available

    Community & HOA

    Community
    • Subdivision: OAK CREEK PRCL 2 UNIT 1B-PAR
    HOA
    • Has HOA: Yes
    • Amenities included: Park, Fence Restrictions
    • Services included: Common Area Taxes
    • HOA fee: $20 monthly
    Location
    • Region: Riverview

    Financial & listing details

    • Price per square foot: $1/sqft
    • Tax assessed value: $343,393
    • Annual tax amount: $7,645
    • Listing terms: Cash, Conventional, FHA, VA Loan
    • Ownership: Fee Simple

    Price history

    DateEventPrice
    7/18/2025Sold$2,795-99.3%$1/sqft
    Source: Agent Provided Report a problem
    7/18/2025Listing removed$2,795$1/sqft
    Source: Stellar MLS #TB8397401 Report a problem
    6/17/2025Listed for rent$2,795$1/sqft
    Source: Stellar MLS #TB8397401 Report a problem
    4/11/2022Sold$425,000+7.6%$201/sqft
    Source: Public Record Report a problem
    2/22/2022Pending sale$395,000$187/sqft
    Source: Stellar MLS #T3355414 Report a problem
    2/17/2022Listed for sale$395,000+35.3%$187/sqft
    Source: Stellar MLS #T3355414 Report a problem
    9/25/2020Sold$292,000-2.7%$138/sqft
    Source: Public Record Report a problem
    8/30/2020Pending sale$300,000$142/sqft
    Source: KELLER WILLIAMS REALTY #T3257874 Report a problem
    8/14/2020Price change$300,000-3.2%$142/sqft
    Source: KELLER WILLIAMS REALTY #T3257874 Report a problem
    8/6/2020Listed for sale$310,000+44.5%$147/sqft
    Source: KELLER WILLIAMS REALTY #T3257874 Report a problem
    9/9/2013Sold$214,500$101/sqft
    Source: Public Record Report a problem

    Public tax history

    YearProperty taxesTax assessment
    2025$7,645 +6.3%$343,393 +2.3%
    2024$7,194 +2.8%$335,617 +3%
    2023$6,999 +28.5%$325,842 +35.6%
    2022$5,445 +1.8%$240,264 +3%
    2021$5,348 +19.3%$233,266 +25.2%
    2020$4,484 +4.4%$186,315 +2.3%
    2019$4,295 $182,126 +1.9%
    2018$4,295 +6%$178,730 -3.1%
    2017$4,053 +1.1%$184,362 +7.5%
    2016$4,010 +0.8%$171,453 -0.1%
    2015$3,980 -3.7%$171,583 -2.8%
    2014$4,135 $176,579 +2552.9%
    2013$4,135 +201.8%$6,656
    2012$1,370 0%$6,656
    2011$1,370 +0.1%$6,656
    2010$1,369 -2%$6,656 -16.7%
    2009$1,397 +125.3%$7,988 -50%
    2008$620 $15,975
    Find assessor info on the county website

    Neighborhood: Parkway Center

    Nearby schools

    GreatSchools rating
    Schools provided by the listing agent
    • Elementary: Ippolito-HB
    • Middle: Giunta Middle-HB
    • High: Spoto High-HB

    Source: The MLS. This data may not be complete. We recommend contacting the local school district to confirm school assignments for this home.

    Get a cash offer in 3 minutes
    Find out how much your home could sell for in as little as 3 minutes with a no-obligation cash offer.
    Estimated market value
    $354,500
    Get a cash offer in 3 minutes
    Find out how much your home could sell for in as little as 3 minutes with a no-obligation cash offer.
    Estimated market value
    $354,500