Buyer assumed 25-year, $40,000 solar panel loan at .99% interest. Step into this stunning open-concept home in the heart of TPC Craig Ranch on a cul-de-sac lot. Meticulously maintained Ashton Woods beauty with extensive upgrades throughout. The heart of this home is a dream kitchen adorned with sleek Silestone custom countertops, a 5-burner gas cooktop and an elegant vent hood. Rich hardwood floors run throughout the home’s common areas which are flooded with natural light, giving you a great open space for hosting friends and family. Primary bedroom is downstairs with spacious bathroom including separate vanities and walk-in closet. Head upstairs to find a flexible living space currently utilized as an oversized media room with full bath. This space could easily transition to a secondary master suite. This home has rooms to fit all your needs. Located near restaurants, shopping, with easy access to 121, 75 and Dallas North Tollway, Frisco ISD. Extended patio for family fun!
Sold
Price Unknown
8709 Pine Valley Dr, McKinney, TX 75070
4beds
2,772sqft
Single Family Residence
Built in 2016
7,448 Square Feet Lot
$664,200 Zestimate®
$--/sqft
$3,578 Estimated rent
Home value
$664,200
$631,000 - $697,000
$3,578/mo
Zestimate® history
Owner options
List your home for rent
$3,578/mo
Rent Zestimate®
Find your next renter with Zillow Rental Manager. Plus, with online applications, you can quickly screen prospective tenants – for free.
$3,578/mo
Rent Zestimate®
Refinance and save
$1,283/mo
Est. payment
Refinancing to a lower rate could help reduce your monthly payments and save thousands over the life of the loan.
$1,283/mo
Est. payment
Explore your selling options
Work with a Zillow partner agent
Leverage their expertise and Zillow's premium Showcase listings to get your home seen by more buyers.
Get startedList with your own agent
Get your home in front of millions of buyers by listing it on Zillow.
Learn how to do itSell it yourself
Take full control of how buyers see your home on Zillow by listing For Sale by Owner (FSBO).
List your homeWhat's special
Frisco isdWalk-in closetSeparate vanitiesFlexible living spaceDream kitchenNatural lightSpacious bathroom
Zillow last checked:
Listing updated:
Listed by:
Michael Webb 0462299 214-550-6445,
Realty Preferred DFW 214-550-6445
Bought with:
Krishna Vankineni
KV Square Realty
Source: NTREIS,MLS#: 20466944
Facts & features
Interior
Bedrooms & bathrooms
- Bedrooms: 4
- Bathrooms: 4
- Full bathrooms: 4
Primary bedroom
- Features: Double Vanity, En Suite Bathroom, Separate Shower, Walk-In Closet(s)
- Level: First
- Dimensions: 16 x 14
Primary bedroom
- Level: Second
- Dimensions: 19 x 12
Bedroom
- Features: Ceiling Fan(s), Split Bedrooms
- Level: First
- Dimensions: 15 x 12
Bedroom
- Features: Ceiling Fan(s)
- Level: First
- Dimensions: 12 x 11
Dining room
- Level: First
- Dimensions: 12 x 9
Kitchen
- Features: Breakfast Bar, Built-in Features, Kitchen Island, Pantry, Stone Counters
- Level: First
- Dimensions: 20 x 13
Living room
- Features: Ceiling Fan(s), Fireplace
- Level: First
- Dimensions: 18 x 17
Office
- Level: First
- Dimensions: 14 x 13
Utility room
- Features: Utility Room
- Level: First
- Dimensions: 8 x 6
Heating
- Central, Fireplace(s), Natural Gas
Cooling
- Central Air, Ceiling Fan(s), Electric
Appliances
- Included: Convection Oven, Dishwasher, Gas Cooktop, Disposal, Gas Water Heater, Microwave, Some Commercial Grade, Vented Exhaust Fan
Features
- Decorative/Designer Lighting Fixtures, Double Vanity, High Speed Internet, Kitchen Island, Open Floorplan, Pantry, Cable TV, Vaulted Ceiling(s), Walk-In Closet(s), Wired for Sound
- Flooring: Carpet, Tile, Wood
- Windows: Plantation Shutters
- Has basement: No
- Number of fireplaces: 1
- Fireplace features: Gas Log
Interior area
- Total interior livable area: 2,772 sqft
Property
Parking
- Total spaces: 2
- Parking features: Door-Multi, Garage Faces Front, Inside Entrance
- Attached garage spaces: 2
Features
- Levels: One and One Half
- Stories: 1.5
- Patio & porch: Covered
- Exterior features: Rain Gutters
- Pool features: None
- Fencing: Back Yard,Wood
Lot
- Size: 7,448 Square Feet
- Features: Cul-De-Sac
Details
- Parcel number: R1096500D01201
- Other equipment: Home Theater
Construction
Type & style
- Home type: SingleFamily
- Architectural style: Traditional,Detached
- Property subtype: Single Family Residence
Materials
- Brick
- Foundation: Slab
- Roof: Composition,Shingle
Condition
- Year built: 2016
Utilities & green energy
- Sewer: Public Sewer
- Water: Public
- Utilities for property: Sewer Available, Water Available, Cable Available
Green energy
- Energy generation: Solar
Community & HOA
Community
- Features: Playground
- Security: Prewired
- Subdivision: Southern Hills At Craig Ranch Ph 1
HOA
- Has HOA: Yes
- Services included: Association Management
- HOA fee: $1,283 annually
- HOA name: RTI/CMA Craig Ranch - Southern Hills
- HOA phone: 972-943-2828
Location
- Region: Mckinney
Financial & listing details
- Tax assessed value: $707,576
- Annual tax amount: $9,905
- Date on market: 11/2/2023
- Cumulative days on market: 17 days
- Listing terms: Cash,Conventional,VA Loan
Price history
| Date | Event | Price |
|---|---|---|
| 12/22/2023 | Sold | -- |
Source: NTREIS #20466944 Report a problem | ||
| 11/24/2023 | Pending sale | $710,000$256/sqft |
Source: NTREIS #20466944 Report a problem | ||
| 11/19/2023 | Contingent | $710,000$256/sqft |
Source: NTREIS #20466944 Report a problem | ||
| 11/13/2023 | Price change | $710,000-2.1%$256/sqft |
Source: NTREIS #20466944 Report a problem | ||
| 11/2/2023 | Listed for sale | $725,000$262/sqft |
Source: NTREIS #20466944 Report a problem | ||
Public tax history
| Year | Property taxes | Tax assessment |
|---|---|---|
| 2025 | $9,905 -14.1% | $707,576 +4.5% |
| 2024 | $11,532 +40.9% | $677,178 +21.8% |
| 2023 | $8,184 -32.7% | $556,005 -13% |
| 2022 | $12,168 +31.5% | $639,041 +39.1% |
| 2021 | $9,255 +6.5% | $459,508 +9.5% |
| 2020 | $8,694 -6.5% | $419,493 -4.8% |
| 2019 | $9,298 -4.4% | $440,655 +0.9% |
| 2018 | $9,730 | $436,859 +109.5% |
| 2017 | -- | $208,568 |
| 2016 | -- | -- |
Find assessor info on the county website
Neighborhood: Craig Ranch
Nearby homes
- $793,4005 bd4 ba3.5k sqft8705 Pine Valley Dr, McKinney, TX 75070Off Market

- $764,5004 bd3 ba3.5k sqft8713 Pine Valley Dr, McKinney, TX 75070Off Market
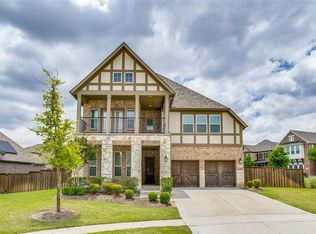
- $787,0004 bd3 ba3.2k sqft8701 Pine Valley Dr, McKinney, TX 75070Off Market
- $693,4004 bd4 ba3.4k sqft6905 St Georges Dr, McKinney, TX 75070Off Market

- $880,0004 bd4 ba3.4k sqft6905 Saint Georges Dr, McKinney, TX 75070For Sale
- $614,3003 bd2 ba2.4k sqft8613 Pine Valley Dr, McKinney, TX 75070Off Market
- $726,2008 bd3 ba3.3k sqft6909 Saint Georges Dr, McKinney, TX 75070Off Market
- $707,5005 bd4 ba3.2k sqft6909 St Georges Dr, McKinney, TX 75070Off Market
Nearby schools
GreatSchools rating
- 10/10Isbell Elementary SchoolGrades: K-5Distance: 0.8 mi
- 9/10Scoggins Middle SchoolGrades: 7-8Distance: 1.8 mi
- 8/10Emerson High SchoolGrades: 9-12Distance: 1.9 mi
Schools provided by the listing agent
- Elementary: Isbell
- Middle: Scoggins
- High: Emerson
- District: Frisco ISD
Source: NTREIS. This data may not be complete. We recommend contacting the local school district to confirm school assignments for this home.
Get a cash offer in 3 minutes
Find out how much your home could sell for in as little as 3 minutes with a no-obligation cash offer.
Estimated market value
$664,200
Get a cash offer in 3 minutes
Find out how much your home could sell for in as little as 3 minutes with a no-obligation cash offer.
Estimated market value
$664,200
- Texas
- Collin County
- McKinney
- 75070
- Craig Ranch
- 8709 Pine Valley Dr
Nearby cities
Nearby neighborhoods
Nearby zip codes
Other McKinney Topics
