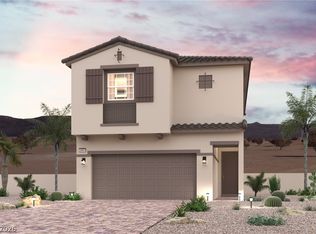
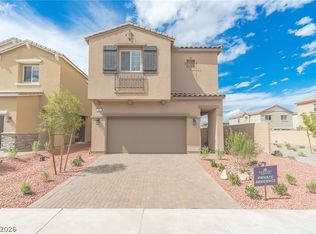
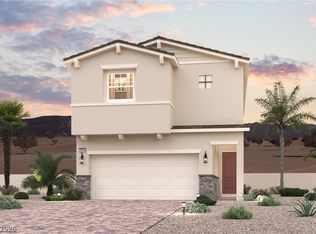
Residence 2114 at Modena I boasts a versatile main-floor layout with an abundance of flexible living and entertaining space. A secluded bedroom is located near the front entrance, providing a quiet space for work and relaxation. Just beyond the foyer, you’ll find a well-appointed kitchen—featuring a breakfast nook, a walk-in pantry, a large center island and a wide-open great room. Upstairs, there are two gracious secondary bedrooms, a hall bath, an expansive loft, and a convenient laundry room. Completing the upper level is a lavish owner’s suite—showcasing a roomy walk-in closet and a deluxe bath with dual vanities and a walk-in shower. Additional home highlights include the Crescendo I design package, 36" upper kitchen cabinets (White), quartz countertops, 9' ceilings on the first floor, an 8' sliding glass door in the living room, an upgraded electrical package, and a walking path next door.
Closed
Zillow last checked:
Listing updated:
Bought with:
Ma Dolores Ecal, S.0195374
Fathom Realty
Source: LVR,MLS#: 2781094 Originating MLS: Greater Las Vegas Association of Realtors Inc
Originating MLS: Greater Las Vegas Association of Realtors IncPrice history
| Date | Event | Price |
|---|---|---|
| 9/22/2026 | Sold | $515,000$244/sqft |
Source:  LVR #2781094 Report a problem LVR #2781094 Report a problem | ||
| 8/28/2026 | Pending sale | $515,000$244/sqft |
Source: LVR #2781094 Report a problem | ||
| 8/10/2026 | Price change | $515,000-1.3%$244/sqft |
Source: LVR #2781094 Report a problem | ||
| 8/4/2026 | Price change | $522,000+0.4%$247/sqft |
Source:  Century Communities Report a problem Century Communities Report a problem | ||
| 6/13/2026 | Price change | $520,000-0.8%$246/sqft |
Source: Century Communities Report a problem | ||
| 6/2/2026 | Price change | $523,970+0.4%$248/sqft |
Source: Century Communities Report a problem | ||
| 4/14/2026 | Listed for sale | $521,970+6.7%$247/sqft |
Source: Century Communities Report a problem | ||
| 2/18/2026 | Listing removed | $488,990$231/sqft |
Source: Century Communities Report a problem | ||
| 2/15/2026 | Listed for sale | $488,990$231/sqft |
Source: Century Communities Report a problem | ||

Get a cash offer in 3 minutes
Find out how much your home could sell for in as little as 3 minutes with a no-obligation cash offer.
Estimated market value
$515,600
