Skip main navigation
Off market
  • $2,536,400

    871 Crescent Trl, Highlands, NC 28741

    5beds
    6,411sqft
    SingleFamily
    Built in 2001
    0.62 Acres Lot
    $2,536,400 Zestimate®
    $396/sqft
    $7,200 Estimated rent

    Home value

    $2,536,400

    $2.18M - $2.94M

    $7,200/mo

    Zestimate® history
    Loading
    Loading...

    Owner options

    List your home for rent

    $7,200/mo

    Rent Zestimate®

    Find your next renter with Zillow Rental Manager. Plus, with online applications, you can quickly screen prospective tenants – for free.

    Learn more

    $7,200/mo

    Rent Zestimate®

    Refinance and save

    $14,331/mo

    Est. payment

    Refinancing to a lower rate could help reduce your monthly payments and save thousands over the life of the loan.

    See today's rates

    $14,331/mo

    Est. payment

    Explore your selling options

    Work with a Zillow partner agent

    Leverage their expertise and Zillow's premium Showcase listings to get your home seen by more buyers.

    Get started

    List with your own agent

    Get your home in front of millions of buyers by listing it on Zillow.

    Learn how to do it

    Sell it yourself

    Take full control of how buyers see your home on Zillow by listing For Sale by Owner (FSBO).

    List your home

    What's special

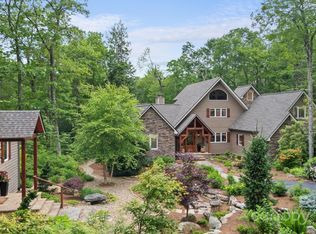
    Perfect family home inside the secure gates of Cullasaja Club. This popular Summer Living floor plan provides open living on the main level with a spacious master suite. Two guest rooms and loft upstairs with a second great room and guest suite on the terrace level. The two car garage plus bonus room above allows ample storage for any size family. Priced at $1,385,000. Located half-way between Highlands and Cashiers, you can enjoy each community in a ten minute drive. Highlands is called the Aspen of the East with its award winning restaurants, spas, art galleries, world-class shopping, a famous regional art center called the Bascom, a Playhouse, a Performing Arts Center and numerous hiking trails and waterfalls.

    This property is off market, which means it's not currently listed for sale or rent on Zillow. This may be different from what's available on other websites or public sources.

    Facts & features

    Interior

    Bedrooms & bathrooms
    • Bedrooms: 5
    • Bathrooms: 7
    • Full bathrooms: 5
    • 1/2 bathrooms: 2
    Heating
    • Heat pump, Electric, Gas
    Cooling
    • Central
    Appliances
    • Included: Dishwasher, Dryer, Garbage disposal, Microwave, Refrigerator, Washer
    Features
    • Ceiling Fans, Window Treatments, Walk-in Closet, Breakfast Bar, Jetted Tub, Kitchen Island, Pantry, Eat-in Kitchen, Vaulted Ceilings, Wine Storage, Formal Dining Room
    • Flooring: Tile, Carpet, Hardwood
    • Basement: Finished
    • Has fireplace: Yes
    Interior area
    • Total interior livable area: 6,411 sqft

    Property

    Features
    • Exterior features: Wood
    • Has view: Yes
    • View description: Mountain
    Lot
    • Size: 0.62 Acres
    Details
    • Parcel number: 7551211330

    Construction

    Type & style
    • Home type: SingleFamily
    • Architectural style: Conventional
    Materials
    • Frame
    • Foundation: Other
    • Roof: Shake / Shingle
    Condition
    • Year built: 2001

    Community & neighborhood

    Community
    • Community features: Fitness Center
    Location
    • Region: Highlands

    Other

    Other facts
    • Heating: Gas, Heat Pump, Furnace, Electric
    • Cooling: Central, Electric
    • View: Mountain, Year Round, Good
    • Porch/Patio/Deck: Deck, Porch, Screened, Front, Back, Breezeway
    • Appliances: Disposal, Dryer, Microwave, Washer, Dishwasher, Wall Oven, Cook-top Built-in Prop, Refrigerator Built-in, Wine Cooler
    • Floor Coverings: Tile, Wall/Wall Carpet, Wood
    • Fireplace: 2 or More, Living Room, Stone, Wood Burning
    • Community Amenities: Paved Access, Golf Course, Pool, Tennis, Clubhouse, Fitness Center, Gated Access, Putting Green, Playground, Deeded Water Access, Lake/Pond, Croquet
    • Construction: Wood Siding, Frame, Stone
    • Land Description: Near Level
    • Interior Features: Ceiling Fans, Window Treatments, Walk-in Closet, Breakfast Bar, Jetted Tub, Kitchen Island, Pantry, Eat-in Kitchen, Vaulted Ceilings, Wine Storage, Formal Dining Room
    • TV/Internet: Cable TV, Cable Internet
    • Car Storage: Double Garage, Attached
    • Exterior Features: Garden Space
    • Other Rooms: Loft, Bonus Room
    • Elevation: 3501-4000
    • Property Status: Pending
    • Style: 3 Story

    Price history

    DateEventPrice
    1/4/2021Sold$1,405,000+1.4%$219/sqft
    Source: HCMLS #93153 Report a problem
    9/30/2020Pending sale$1,385,000$216/sqft
    Source: HIGHLANDS SOTHEBYS INTL RLTY - DT OFFICE #93153 Report a problem
    3/19/2020Listed for sale$1,385,000$216/sqft
    Source: HIGHLANDS SOTHEBYS INTL RLTY - DT OFFICE #93153 Report a problem
    11/1/2019Listing removed$1,385,000$216/sqft
    Source: Highlands Sotheby's International Realty #90306 Report a problem
    4/23/2018Listed for sale$1,385,000$216/sqft
    Source: HIGHLANDS SOTHEBYS INTL RLTY - DT OFFICE #88109 Report a problem

    Public tax history

    YearProperty taxesTax assessment
    2025$5,503 $1,861,880
    2024$5,503 +0.2%$1,861,880
    2023$5,491 +28%$1,861,880 +91.5%
    2022$4,288 $972,170
    2021$4,288 +6.1%$972,170
    2020$4,042 +0.3%$972,170
    2019$4,029 +9.4%$972,170 -2.5%
    2018$3,683 $997,150
    2017-- $997,150
    2016-- $997,150
    2015$3,683 +0.6%$997,150 -23.6%
    2014$3,660 $1,305,600
    2013$3,660 $1,305,600
    2012-- $1,305,600

    Find assessor info on the county website

    Neighborhood: 28741

    Nearby schools

    GreatSchools rating