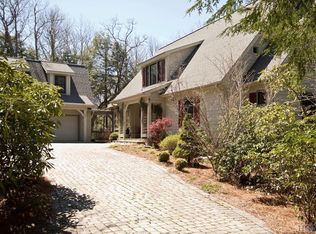
Experience refined mountain living in this beautifully furnished home in the gated Cullasaja Club in Highlands, NC. Includes a 3-bedroom main residence and a separate 1-bedroom guest house—ideal for hosting in style or offering private accommodations for friends and family. The main home features soaring beamed ceilings, an open kitchen and living area, two upper ensuite guest rooms, a cozy loft, and a main-level suite with cedar-lined walk-in closet. Outdoor living shines on the screened porch with a fireplace or the private hot tub deck overlooking the national forest. The guest house offers a full kitchen, cathedral ceilings, and an open living space. Enjoy rare level yards and an oversized 2-car garage. With membership approval, access club amenities: Arnold Palmer golf, tennis, croquet, fitness, pool, lake, fine dining, and more. From mornings on the fairway to evenings by the fire, live where nature meets luxury. Schedule your tour today!
Closed
$2,600,000
891 Crescent Trl #273, Highlands, NC 28741
4beds
3,269sqft
Single Family Residence
Built in 1999
1.02 Acres Lot
$2,612,200 Zestimate®
$795/sqft
$6,005 Estimated rent
Home value
$2,612,200
$2.06M - $3.29M
$6,005/mo
Zestimate® history
Owner options
List your home for rent
$6,005/mo
Rent Zestimate®
Find your next renter with Zillow Rental Manager. Plus, with online applications, you can quickly screen prospective tenants – for free.
$6,005/mo
Rent Zestimate®
Refinance and save
$17,663/mo
Est. payment
Refinancing to a lower rate could help reduce your monthly payments and save thousands over the life of the loan.
$17,663/mo
Est. payment
Explore your selling options
Work with a Zillow partner agent
Leverage their expertise and Zillow's premium Showcase listings to get your home seen by more buyers.
Get startedList with your own agent
Get your home in front of millions of buyers by listing it on Zillow.
Learn how to do itSell it yourself
Take full control of how buyers see your home on Zillow by listing For Sale by Owner (FSBO).
List your homeWhat's special
Cozy loftSoaring beamed ceilingsFull kitchenCathedral ceilingsRare level yardsOpen living spaceUpper ensuite guest rooms
Zillow last checked:
Listing updated:
Listed by:
Doug Treadwell doug@mountainlifere.com,
MOUNTAIN LIFE REAL ESTATE, LLC
Bought with:
Doug Treadwell
MOUNTAIN LIFE REAL ESTATE, LLC
Source: Canopy MLS as distributed by MLS GRID,MLS#: 4270133
Facts & features
Interior
Bedrooms & bathrooms
- Bedrooms: 4
- Bathrooms: 4
- Full bathrooms: 3
- 1/2 bathrooms: 1
- Main level bedrooms: 1
Primary bedroom
- Features: Ceiling Fan(s), En Suite Bathroom, Walk-In Closet(s)
- Level: Main
Bedroom s
- Features: Ceiling Fan(s), En Suite Bathroom
- Level: Upper
Bedroom s
- Features: Ceiling Fan(s), En Suite Bathroom
- Level: Upper
Dining area
- Level: Main
Dining area
- Level: Main
Great room
- Features: Cathedral Ceiling(s), Open Floorplan
- Level: Main
Kitchen
- Features: Breakfast Bar, Kitchen Island, Open Floorplan, Walk-In Pantry
- Level: Upper
Laundry
- Features: Storage
- Level: Main
Loft
- Features: Cathedral Ceiling(s)
- Level: Upper
Heating
- Heat Pump
Cooling
- Ceiling Fan(s), Central Air
Appliances
- Included: Dishwasher, Disposal, Dryer, Electric Range, Exhaust Hood, Microwave, Refrigerator, Washer, Washer/Dryer
- Laundry: In Kitchen, Inside, Laundry Room, Main Level, Sink
Features
- Total Primary Heated Living Area: 2570
- Has basement: No
- Fireplace features: Gas Log, Gas Starter, Great Room, Porch, Wood Burning, Other - See Remarks
Interior area
- Total structure area: 2,570
- Total interior livable area: 3,269 sqft
- Finished area above ground: 2,570
- Finished area below ground: 0
Property
Parking
- Total spaces: 2
- Parking features: Driveway, Attached Garage, Garage on Main Level
- Attached garage spaces: 2
- Has uncovered spaces: Yes
Features
- Levels: One and One Half
- Stories: 1.5
- Patio & porch: Covered, Deck, Enclosed, Front Porch, Rear Porch, Screened
- Exterior features: Fire Pit
- Has spa: Yes
- Spa features: Heated
Lot
- Size: 1.02 Acres
- Features: Adjoins Forest, Green Area, Level, Wooded
Living quarters
- Secondary living space: 699 sqft
- Secondary features: Exterior Not Connected,Separate Living Quarters
Details
- Parcel number: 7551212107
- Zoning: R
- Special conditions: Standard
Construction
Type & style
- Home type: SingleFamily
- Architectural style: Arts and Crafts,Cottage,Post and Beam
- Property subtype: Single Family Residence
Materials
- Stone, Wood
- Foundation: Crawl Space, Permanent
Condition
- New construction: No
- Year built: 1999
Utilities & green energy
- Sewer: Private Sewer
- Water: Community Well
- Utilities for property: Electricity Connected, Fiber Optics, Propane, Underground Utilities
Community & HOA
Community
- Subdivision: Cullasaja Club
HOA
- Has HOA: Yes
- HOA fee: $5,739 annually
- HOA name: Cullasaja HOA
Location
- Region: Highlands
Financial & listing details
- Price per square foot: $795/sqft
- Tax assessed value: $1,956,110
- Date on market: 6/12/2025
- Cumulative days on market: 63 days
- Listing terms: Cash,Conventional
- Electric utility on property: Yes
- Road surface type: Asphalt, Paved
Price history
| Date | Event | Price |
|---|---|---|
| 10/31/2025 | Sold | $2,600,000-5.5%$795/sqft |
Source:  Canopy MLS as distributed by MLS GRID #4270133 Report a problem Canopy MLS as distributed by MLS GRID #4270133 Report a problem | ||
| 8/29/2025 | Pending sale | $2,750,000$841/sqft |
Source: Canopy MLS as distributed by MLS GRID #4270133 Report a problem | ||
| 8/13/2025 | Price change | $2,750,000-6.8%$841/sqft |
Source: Canopy MLS as distributed by MLS GRID #4270133 Report a problem | ||
| 6/12/2025 | Listed for sale | $2,950,000$902/sqft |
Source: Canopy MLS as distributed by MLS GRID #4270133 Report a problem | ||
Public tax history
Tax history is unavailable.
Neighborhood: 28741
Nearby homes
- $2,500,0004 bd5 ba-- sqft891 Crescent Trl, Highlands, NC 28741Sold

- $2,579,2005 bd7 ba6.4k sqft871 Crescent Trl, Highlands, NC 28741Off Market
- $2,540,6004 bd3 ba5k sqft890 Crescent Trl, Highlands, NC 28741Off Market
- $1,979,2004 bd4 ba4.8k sqft965 Crescent Trl, Highlands, NC 28741Off Market
- $300,0001.15 Acres275 Cullasaja Club Dr, Highlands, NC 28741Off Market
- $100,000-- bd-- ba-- sqftSunset Trce, Highlands, NC 28741Off Market
- $3,500,0004 bd5 ba5.1k sqft17 Sunset Trce, Highlands, NC 28741For Sale
- $2,034,4003 bd4 ba4.5k sqft960 Crescent Trl, Highlands, NC 28741Off Market
Nearby schools
GreatSchools rating
- 6/10Highlands SchoolGrades: K-12Distance: 2.8 mi
- 6/10Macon Middle SchoolGrades: 7-8Distance: 11.9 mi
- 3/10Mountain View Intermediate SchoolGrades: 5-6Distance: 12.1 mi
Sell for more on Zillow
Get a Zillow Showcase℠ listing at no additional cost and you could sell for .
$2,612,200
2% more
+$52,244
With Zillow Showcase(estimated)
$2,664,444
- North Carolina
- Macon County
- Highlands
- 28741
- 891 Crescent Trl Unit 273
Nearby cities
Nearby zip codes
Other Highlands Topics
