Discover this beautiful semi-custom townhome in Marietta's North Square neighborhood, just minutes from Marietta Square. This move-in ready home features a spacious floorplan with hardwood flooring throughout the first level. The kitchen boasts stunning quartz countertops, a large island with a farmhouse sink and spring pull down kitchen faucet , a walk-in pantry, and 42" upper cabinets with under-cabinet lighting. It seamlessly flows into the family room, complete with a fireplace and crown molding. The outdoor patio is perfect for grilling or outdoor lounging. A wide staircase with wrought iron spindles leads to the upstairs loft, featuring hardwood floors and a 5.1 surround sound system. This room is perfect as an entertainment space or flex space. All bedrooms upstairs feature plush style carpeting. The laundry room is located upstairs for easy access from all bedrooms, along with an additional full bathroom. The spacious primary bedroom has several windows providing plenty of natural light. Dual doors provide entranceway to the primary bathroom, which features a large framed mirror over a dual sink vanity. The extra large luxury frameless shower features a rain showerhead, handheld shower head, and a shower bench. The primary closet features large wooden shelves. Custom pull-down blinds provide privacy throughout the home. North Square offers a luxurious pool area, cabana, and dog park. Enjoy the proximity to shops, restaurants, and events at Marietta Square, along with easy access to Interstate 75 and Downtown Atlanta. If you're seeking a model home with modern features, this is the home for you.
Closed
$470,000
871 Dunning St, Marietta, GA 30060
3beds
2,086sqft
Townhouse, Residential
Built in 2018
1,263 Square Feet Lot
$459,200 Zestimate®
$225/sqft
$2,788 Estimated rent
Home value
$459,200
$422,000 - $501,000
$2,788/mo
Zestimate® history
Owner options
List your home for rent
$2,788/mo
Rent Zestimate®
Find your next renter with Zillow Rental Manager. Plus, with online applications, you can quickly screen prospective tenants – for free.
$2,788/mo
Rent Zestimate®
Refinance and save
$3,292/mo
Est. payment
Refinancing to a lower rate could help reduce your monthly payments and save thousands over the life of the loan.
$3,292/mo
Est. payment
Explore your selling options
Work with a Zillow partner agent
Leverage their expertise and Zillow's premium Showcase listings to get your home seen by more buyers.
Get startedList with your own agent
Get your home in front of millions of buyers by listing it on Zillow.
Learn how to do itSell it yourself
Take full control of how buyers see your home on Zillow by listing For Sale by Owner (FSBO).
List your homeWhat's special
Luxurious pool areaOutdoor patioCrown moldingDog parkWalk-in pantryRain showerheadCustom pull-down blinds
Zillow last checked:
Listing updated:
Listed by:
TIM MAITSKI,
Atlanta Communities 404-216-0472
Bought with:
Julie Brittain
Real Broker, LLC.
Source: FMLS GA,MLS#: 7533600
Facts & features
Interior
Bedrooms & bathrooms
- Bedrooms: 3
- Bathrooms: 3
- Full bathrooms: 2
- 1/2 bathrooms: 1
Rooms
- Room types: Bathroom, Bedroom, Kitchen, Laundry, Loft
Primary bedroom
- Features: Split Bedroom Plan
- Level: Split Bedroom Plan
Bedroom
- Features: Split Bedroom Plan
Primary bathroom
- Features: Double Vanity, Shower Only
Dining room
- Features: Great Room
Kitchen
- Features: Breakfast Bar, Cabinets White, Kitchen Island, Pantry Walk-In, Stone Counters
Heating
- Central, Electric, Heat Pump, Zoned
Cooling
- Central Air, Zoned
Appliances
- Included: Dishwasher, Electric Water Heater, ENERGY STAR Qualified Appliances, Gas Range, Microwave, Self Cleaning Oven
- Laundry: Laundry Room, Upper Level
Features
- Crown Molding, Double Vanity, High Ceilings 9 ft Main, Walk-In Closet(s)
- Flooring: Carpet, Hardwood
- Windows: Insulated Windows
- Basement: None
- Number of fireplaces: 1
- Fireplace features: Factory Built, Family Room, Gas Log, Glass Doors
- Common walls with other units/homes: 2+ Common Walls
Interior area
- Total structure area: 2,086
- Total interior livable area: 2,086 sqft
Property
Parking
- Total spaces: 2
- Parking features: Attached, Garage, Garage Faces Front, Kitchen Level, Level Driveway
- Attached garage spaces: 2
- Has uncovered spaces: Yes
Accessibility
- Accessibility features: Accessible Entrance
Features
- Levels: Two
- Stories: 2
- Patio & porch: Patio
- Exterior features: Other
- Pool features: None
- Spa features: None
- Fencing: None
- Has view: Yes
- View description: Other
- Waterfront features: None
- Body of water: None
Lot
- Size: 1,263 Square Feet
- Features: Level
Details
- Additional structures: None
- Parcel number: 16101601090
- Other equipment: None
- Horse amenities: None
Construction
Type & style
- Home type: Townhouse
- Architectural style: Townhouse
- Property subtype: Townhouse, Residential
- Attached to another structure: Yes
Materials
- Brick, Cement Siding
- Foundation: Slab
- Roof: Composition
Condition
- Resale
- New construction: No
- Year built: 2018
Details
- Builder name: Traton Homes
Utilities & green energy
- Electric: 110 Volts
- Sewer: Public Sewer
- Water: Public
- Utilities for property: Cable Available
Green energy
- Energy efficient items: None
- Energy generation: None
Community & HOA
Community
- Features: Homeowners Assoc, Near Schools, Near Shopping, Near Trails/Greenway, Pool
- Security: Fire Alarm, Fire Sprinkler System, Security System Owned, Smoke Detector(s)
- Subdivision: North Square
HOA
- Has HOA: Yes
- HOA fee: $256 monthly
Location
- Region: Marietta
Financial & listing details
- Price per square foot: $225/sqft
- Tax assessed value: $444,880
- Annual tax amount: $1,421
- Date on market: 3/6/2025
- Cumulative days on market: 7 days
- Ownership: Condominium
- Road surface type: Asphalt
Price history
| Date | Event | Price |
|---|---|---|
| 4/25/2025 | Sold | $470,000-1.1%$225/sqft |
Source:  FMLS GA #7533600 Report a problem FMLS GA #7533600 Report a problem | ||
| 3/19/2025 | Pending sale | $475,000$228/sqft |
Source: FMLS GA #7533600 Report a problem | ||
| 3/6/2025 | Listed for sale | $475,000$228/sqft |
Source: FMLS GA #7533600 Report a problem | ||
Public tax history
| Year | Property taxes | Tax assessment |
|---|---|---|
| 2024 | $1,421 -5.6% | $177,952 |
| 2023 | $1,505 +12.6% | $177,952 +12.6% |
| 2022 | $1,337 +12.3% | $157,992 +14% |
| 2021 | $1,190 +2.6% | $138,544 +2.6% |
| 2020 | $1,160 +71% | $135,080 +71% |
| 2019 | $679 | $78,988 |
Find assessor info on the county website
Neighborhood: 30060
Nearby homes
- $464,0003 bd2 ba2k sqft875 Dunning St, Marietta, GA 30060Off Market
- $467,0003 bd2 ba2k sqft879 Dunning St, Marietta, GA 30060Off Market
- $456,0003 bd3 ba2k sqft317 Alday Ln, Marietta, GA 30060Sold
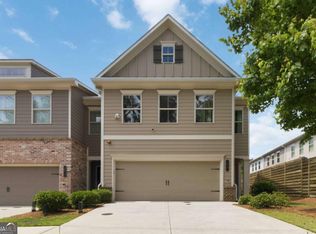
- $470,0003 bd2 ba2k sqft883 Dunning St, Marietta, GA 30060Sold
- $475,5003 bd3 ba2k sqft867 Dunning St, Marietta, GA 30060Off Market
- $453,0003 bd2 ba2k sqft313 Alday Ln, Marietta, GA 30060Off Market
- $436,4003 bd3 ba2.1k sqft870 Dunning St, Marietta, GA 30060Off Market
- $474,8003 bd3 ba2k sqft352 Gaines St UNIT 59, Marietta, GA 30060Off Market
Nearby schools
GreatSchools rating
- 8/10West Side Elementary SchoolGrades: PK-5Distance: 1.5 mi
- 6/10Marietta Middle SchoolGrades: 7-8Distance: 1.5 mi
- 7/10Marietta High SchoolGrades: 9-12Distance: 2.9 mi
Schools provided by the listing agent
- Elementary: West Side - Cobb
- Middle: Marietta
- High: Marietta
Source: FMLS GA. This data may not be complete. We recommend contacting the local school district to confirm school assignments for this home.
Get a cash offer in 3 minutes
Find out how much your home could sell for in as little as 3 minutes with a no-obligation cash offer.
Estimated market value
$459,200
Get a cash offer in 3 minutes
Find out how much your home could sell for in as little as 3 minutes with a no-obligation cash offer.
Estimated market value
$459,200
- Georgia
- Cobb County
- Marietta
- 30060
- 871 Dunning St
