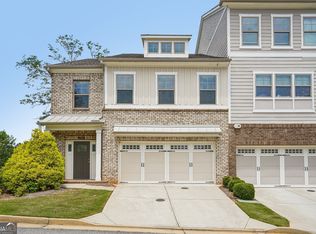
Stunning End-Unit Townhome featuring a brand-new HVAC system and a Tesla charger already installed offering a modern comfort, energy efficiency, and added convenience for electric vehicle owners. Situated in a sought-after community featuring a sparkling pool and charming, walkable streets, this home delivers a seamless blend of style and natural light. Designed for both everyday living and entertaining, the spacious chef’s kitchen showcases shaker-style soft-close cabinetry, an upgraded stainless steel appliance package with a gas range, and a farmhouse sink. The open-concept living area offers a custom marble fireplace, built-in surround sound speakers, and upgraded lighting fixtures and a private gated backyard. The oversized owner’s suite is a true retreat, complete with a large walk-in closet and a spa-like en-suite bathroom featuring dual vanities, a rainfall shower, and a soaking garden tub. Secondary bedrooms are generously sized with ample closet space and a well-appointed hall bath, offering comfort and flexibility. Step outside to an extended patio with wiring for outdoor speakers perfect for relaxing or hosting guests in your private backyard. Conveniently located within walking distance to Wellstar Kennestone Hospital, as well as nearby dining options. Just minutes away, you’ll find shopping, entertainment, and charm at Marietta Square. Ask about about preferred lenders 5% Down Payment Assistance FHA and 1% Down Conventional loan programs!
Pending
$465,000
317 Alday Ln, Marietta, GA 30060
3beds
2,086sqft
:
Get pre-qualified$3,291/mo
Townhouse, Residential
Built in 2018
1,263 Square Feet Lot
$458,800 Zestimate®
$223/sqft
$291/mo HOA
What's special
Sparkling poolShaker-style soft-close cabinetryCustom marble fireplacePrivate backyardBrand-new hvac systemLarge walk-in closetSpa-like en-suite bathroom
- 79 days |
- 249 |
- 8 |
Zillow last checked:
Listing updated:
Listed by:
Shana Baylis,
Keller Williams Realty Atlanta Partners 773-957-8739
Source: FMLS GA,MLS#: 7765787
Facts & features
Interior
Bedrooms & bathrooms
- Bedrooms: 3
- Bathrooms: 3
- Full bathrooms: 2
- 1/2 bathrooms: 1
Rooms
- Room types: Bathroom, Bedroom, Master Bathroom, Master Bedroom
Primary bedroom
- Features: Oversized Master, Roommate Floor Plan
- Level: Oversized Master, Roommate Floor Plan
Bedroom
- Features: Oversized Master, Roommate Floor Plan
Primary bathroom
- Features: Double Vanity, Separate Tub/Shower, Soaking Tub
Dining room
- Features: Open Concept
Kitchen
- Features: Breakfast Bar, Cabinets White, Eat-in Kitchen, Kitchen Island, Pantry, Pantry Walk-In, View to Family Room, Wine Rack
Heating
- Central, Forced Air, Natural Gas
Cooling
- Ceiling Fan(s), Central Air, Electric
Appliances
- Included: Dishwasher, Dryer, Gas Oven, Gas Range, Microwave, Refrigerator, Washer
- Laundry: Laundry Room, Upper Level
Features
- Entrance Foyer, High Ceilings 9 ft Main, High Ceilings 9 ft Upper, Recessed Lighting, Walk-In Closet(s)
- Flooring: Carpet, Hardwood, Tile
- Windows: Double Pane Windows
- Basement: None
- Number of fireplaces: 1
- Fireplace features: Family Room, Gas Starter
- Common walls with other units/homes: End Unit
Interior area
- Total structure area: 2,086
- Total interior livable area: 2,086 sqft
- Finished area above ground: 2,086
- Finished area below ground: 0
Video & virtual tour
Property
Parking
- Total spaces: 2
- Parking features: Attached, Driveway, Garage, Garage Door Opener, Garage Faces Front, Kitchen Level, Level Driveway
- Attached garage spaces: 2
- Has uncovered spaces: Yes
Accessibility
- Accessibility features: None
Features
- Levels: Two
- Stories: 2
- Patio & porch: Deck, Patio
- Exterior features: Private Yard
- Pool features: None
- Spa features: None
- Fencing: Wood
- Has view: Yes
- View description: City
- Waterfront features: None
- Body of water: None
Lot
- Size: 1,263 Square Feet
- Features: Back Yard, Level, Private, Zero Lot Line
Details
- Additional structures: None
- Parcel number: 16101601110
- Other equipment: None
- Horse amenities: None
Construction
Type & style
- Home type: Townhouse
- Architectural style: A-Frame,Traditional
- Property subtype: Townhouse, Residential
- Attached to another structure: Yes
Materials
- Brick Front, Wood Siding
- Foundation: Brick/Mortar, Slab
- Roof: Composition
Condition
- Resale
- New construction: No
- Year built: 2018
Utilities & green energy
- Electric: 220 Volts
- Sewer: Public Sewer
- Water: Public
- Utilities for property: Cable Available, Electricity Available, Natural Gas Available
Green energy
- Energy efficient items: Thermostat
- Energy generation: None
Community & HOA
Community
- Features: Clubhouse, Homeowners Assoc, Near Shopping, Pool, Sidewalks
- Security: Carbon Monoxide Detector(s), Fire Alarm, Fire Sprinkler System, Smoke Detector(s)
- Subdivision: North Square
HOA
- Has HOA: Yes
- Services included: Maintenance Grounds, Reserve Fund, Swim, Tennis
- HOA fee: $3,492 annually
Location
- Region: Marietta
Financial & listing details
- Price per square foot: $223/sqft
- Tax assessed value: $465,870
- Annual tax amount: $1,577
- Date on market: 5/6/2026
- Cumulative days on market: 77 days
- Listing terms: Cash,Conventional,FHA,VA Loan
- Ownership: Fee Simple
- Electric utility on property: Yes
- Road surface type: Concrete
Estimated market value
$458,800
$436,000 - $482,000
$2,670/mo
Price history
| Date | Event | Price |
|---|---|---|
| 7/13/2026 | Pending sale | $465,000$223/sqft |
Source:  FMLS GA #7765787 Report a problem FMLS GA #7765787 Report a problem | ||
| 5/6/2026 | Listed for sale | $465,000+17.7%$223/sqft |
Source: FMLS GA #7765787 Report a problem | ||
| 4/21/2021 | Sold | $395,000$189/sqft |
Source: Public Record Report a problem | ||
| 2/20/2021 | Pending sale | $395,000$189/sqft |
Source: FMLS GA #6841114 Report a problem | ||
| 2/17/2021 | Listed for sale | $395,000$189/sqft |
Source: FMLS GA #6841114 Report a problem | ||
Public tax history
| Year | Property taxes | Tax assessment |
|---|---|---|
| 2024 | $1,577 | $186,348 |
| 2023 | $1,577 +17.9% | $186,348 +17.9% |
| 2022 | $1,337 +33.5% | $158,000 +6.9% |
| 2021 | $1,001 +0.1% | $147,836 +3.9% |
| 2020 | $1,001 +0.2% | $142,228 +12.8% |
| 2019 | $999 | $126,096 |
Find assessor info on the county website
Monthly payment
Est. payment
Payment breakdown
Explore the cost of this home by adjusting the details. Changes won't be saved.Climate risks
Neighborhood: 30060
Nearby schools
GreatSchools rating
- 8/10West Side Elementary SchoolGrades: PK-5Distance: 1.5 mi
- 6/10Marietta Middle SchoolGrades: 7-8Distance: 1.5 mi
- 7/10Marietta High SchoolGrades: 9-12Distance: 2.9 mi
Schools provided by the listing agent
- Elementary: West Side - Cobb
- Middle: Marietta
- High: Marietta
Source: FMLS GA. This data may not be complete. We recommend contacting the local school district to confirm school assignments for this home.
- $465,5003 bd2 ba2k sqft313 Alday Ln, Marietta, GA 30060Off Market
- $489,5003 bd2 ba2k sqft309 Alday Ln, Marietta, GA 30060Off Market
- $496,2003 bd3 ba2k sqft309 Alday Ln #67, Marietta, GA 30060Off Market

- $484,4003 bd2 ba2k sqft875 Dunning St, Marietta, GA 30060Off Market
- $470,0003 bd3 ba2k sqft871 Dunning St, Marietta, GA 30060Sold
- $486,0003 bd2 ba2k sqft305 Alday Ln, Marietta, GA 30060Off Market
- $490,7003 bd3 ba2k sqft305 Alday Ln UNIT 68, Marietta, GA 30060Off Market
- $487,8003 bd2 ba2k sqft879 Dunning St, Marietta, GA 30060Off Market
A local agent can set up tours, give advice and negotiate with sellers.
Similar homes
- $450,0003 bd3 ba1.9k sqft833 Jensmith Ave, Marietta, GA 30060ActiveMLS ID #10808859, Andrea Smith, AMS PRIME REALTY. GAMLS
- $450,0003 bd4 ba2.5k sqft2265 Fremont Dr, Marietta, GA 30068Active
 MLS ID #10807148, Shannon Sandler, Redfin Corporation. GAMLS
 - $409,9003 bd3 ba1.8k sqft765 Trevett Way, Marietta, GA 30062For Sale
 MLS ID #7773584, Holly Haynes, Ansley Real Estate | Christie's International Real Estate. FMLS GA
 - $347,5003 bd3 ba1.8k sqft1402 Vayda Ct, Marietta, GA 30066Active
 MLS ID #10777174, Sumbal Sheikh, Homeland Realty Group. GAMLS
 - $470,0004 bd3 ba2.8k sqft355 Morgans Creek Ct NW, Kennesaw, GA 30144ActiveMLS ID #10798299, Gina Sharma Team, Keller Williams Realty North Atlanta. GAMLS
- $425,0003 bd4 ba2.2k sqft803 Belrose Dr, Smyrna, GA 30080For SaleMLS ID #7793804, THE DEBBIE LEONARD GROUP, Keller Williams Realty Peachtree Rd.. FMLS GA
- $425,0003 bd3 ba2k sqft1832 Belmore St SE, Smyrna, GA 30080For SaleMLS ID #7784363, Linde Moore, Keller Williams Rlty, First Atlanta. FMLS GA
- $415,0003 bd3 ba2k sqft761 Belrose Dr, Smyrna, GA 30080ActiveMLS ID #10755226, Theresa Stafford, Keller Williams Realty Atl. Partners. GAMLS
- $500,0003 bd3 ba2.3k sqft1004 Rohner Way, Smyrna, GA 30080For SaleMLS ID #7762947, Shaheedah Hill, Maximum One Greater Atlanta Realtors. FMLS GA
- $515,0003 bd4 ba2.3k sqft345 Commons Ave, Woodstock, GA 30188Active Under ContractMLS ID #10802025, Carol West, Keller Williams Realty Partners. GAMLS
- $479,9003 bd4 ba2.6k sqft138 Bellehaven Dr, Woodstock, GA 30188ActiveMLS ID #10792836, Adele Marticke, BHHS Georgia Properties. GAMLS
- $449,9904 bd4 ba2.5k sqft1196 Parktown Dr, Mableton, GA 30126ActiveMLS ID #10795209, Tomekia Y Carter, Engel & V?lkers Atlanta. GAMLS
- $454,9003 bd4 ba1.8k sqft1916 Kinnard Aly, Kennesaw, GA 30144New ConstructionFMLS GA
- $464,2043 bd4 ba1.8k sqft1922 Kinnard Aly, Kennesaw, GA 30144New ConstructionFMLS GA
- $410,0003 bd3 ba2.1k sqft354 Hayden Cir, Woodstock, GA 30189ActiveMLS ID #10778101, Carla Feitosa, Ansley RE|Christie's Int'l RE. GAMLS
- $535,0004 bd4 ba2.6k sqft4784 Blue Elm Ln SE #3, Smyrna, GA 30080ActiveMLS ID #10810224, Celena Evans, Atlanta Communities. GAMLS
- $480,0003 bd4 ba2.5k sqft2528 Ashwicke Dr Unit 30, Atlanta, GA 30339For SaleMLS ID #7778611, Amy Moore, Dorsey Alston Realtors. FMLS GA
- $469,2323 bd4 ba1.8k sqft1918 Kinnard Aly, Kennesaw, GA 30144New ConstructionFMLS GA
- $479,0004 bd4 ba2.2k sqft44 Honeydew Ln, Dallas, GA 30132ActiveMLS ID #10808291, Suzanne T Crowe, Ansley RE|Christie's Int'l RE. GAMLS
- $414,9003 bd4 ba2.2k sqft1226 Olde Legacy Ln #17, Mableton, GA 30126For SaleMLS ID #7771461, AMANDA VANWINKLE, Coldwell Banker Realty. FMLS GA
