Skip main navigation
Closed
  • $249,900

    871 Flagstone Dr, Dyer, IN 46311

    2beds
    1,264sqft
    Townhouse
    Built in 2007
    1,306 Square Feet Lot
    $249,900 Zestimate®
    $198/sqft
    $2,053 Estimated rent

    Home value

    $249,900

    $237,000 - $262,000

    $2,053/mo

    Zestimate® history
    Loading
    Loading...

    Owner options

    List your home for rent

    $2,053/mo

    Rent Zestimate®

    Find your next renter with Zillow Rental Manager. Plus, with online applications, you can quickly screen prospective tenants – for free.

    Learn more

    $2,053/mo

    Rent Zestimate®

    Refinance and save

    $1,750/mo

    Est. payment

    Refinancing to a lower rate could help reduce your monthly payments and save thousands over the life of the loan.

    See today's rates

    $1,750/mo

    Est. payment

    Explore your selling options

    Work with a Zillow partner agent

    Leverage their expertise and Zillow's premium Showcase listings to get your home seen by more buyers.

    Get started

    List with your own agent

    Get your home in front of millions of buyers by listing it on Zillow.

    Learn how to do it

    Sell it yourself

    Take full control of how buyers see your home on Zillow by listing For Sale by Owner (FSBO).

    List your home

    What's special

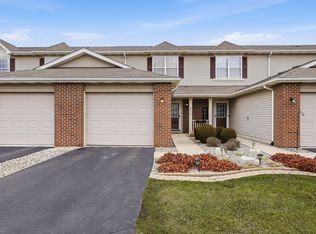
    Right on the pondDirect access to garageGranite countertopsNew flooring
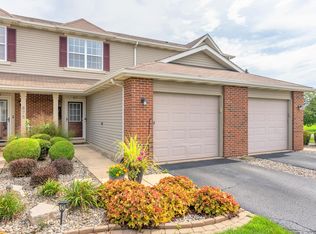
    Updated through out including new flooring and paint. Kitchen has all new stainless steel appliances, granite countertops and direct access to garage. Bedrooms, full bath and new washer and dryer upstairs. This is a highly desirable end unit, right on the pond. Rockwell community offers a clubhouse, fitness room, gathering spaces and a pool. Small pets are permitted per association guidelines. Maintenance free living, move right in!

    Zillow last checked:

    Listing updated:

    Listed by:

    Julie Glidewell,

    ATL Property Management Servic 219-525-1277

    Bought with:

    Guillermina Munoz, RB14049689

    RE/MAX 10 Schererville

    Source: NIRA as distributed by MLS GRID,MLS#: 841976MLS Logo

    Facts & features

    Interior

    Bedrooms & bathrooms
    • Bedrooms: 2
    • Bathrooms: 2
    • Full bathrooms: 1
    • 1/2 bathrooms: 1
    Rooms
    • Room types: Bedroom 2, Primary Bedroom, Living Room, Kitchen
    Primary bedroom
    • Level: Upper
    • Area: 234
    • Dimensions: 18.0 x 13.0
    Bedroom 2
    • Level: Upper
    • Area: 168
    • Dimensions: 14.0 x 12.0
    Kitchen
    • Level: Main
    • Area: 120
    • Dimensions: 12.0 x 10.0
    Living room
    • Level: Main
    • Area: 400
    • Dimensions: 20.0 x 20.0
    Heating
    • Has Heating (Unspecified Type)
    Appliances
    • Included: Dishwasher, Stainless Steel Appliance(s), Refrigerator, Microwave
    Features
    • Granite Counters, Open Floorplan
    • Has basement: No
    • Has fireplace: No
    Interior area
    • Total structure area: 1,264
    • Total interior livable area: 1,264 sqft
    • Finished area above ground: 1,264

    Property

    Parking
    • Total spaces: 1
    • Parking features: Attached, Kitchen Level, Garage Faces Front, Asphalt
    • Attached garage spaces: 1
    Features
    • Levels: Two
    • Has view: Yes
    • View description: Neighborhood, Water, Pond
    • Has water view: Yes
    • Water view: Water,Pond
    Lot
    • Size: 1,306 Square Feet
    • Features: Landscaped
    Details
    • Parcel number: 451107351001000034
    • Special conditions: None

    Construction

    Type & style
    • Home type: Townhouse
    • Property subtype: Townhouse
    • Attached to another structure: Yes
    Condition
    • New construction: No
    • Year built: 2007

    Utilities & green energy

    • Sewer: Public Sewer
    • Water: Public
    • Utilities for property: Electricity Connected, Water Connected, Natural Gas Connected

    Community & HOA

    Community
    • Subdivision: Rockwell Sub
    HOA
    • Has HOA: Yes
    • Amenities included: Clubhouse, Pool, Other
    • Services included: Maintenance Grounds, Snow Removal
    • HOA fee: $123 monthly
    • HOA name: 1st American Management
    • HOA phone: 219-464-3536
    Location
    • Region: Dyer

    Financial & listing details

    • Price per square foot: $198/sqft
    • Tax assessed value: $195,600
    • Annual tax amount: $1,956
    • Date on market: 7/9/2026
    • Listing agreement: Exclusive Right To Sell
    • Listing terms: Cash,VA Loan,FHA,Conventional

    Price history

    DateEventPrice
    8/20/2026Sold$249,900$198/sqft
    Source: NIRA as distributed by MLS GRID #841976 Report a problem
    7/14/2026Pending sale$249,900$198/sqft
    Source: NIRA as distributed by MLS GRID #841976 Report a problem
    7/9/2026Listed for sale$249,900+78.6%$198/sqft
    Source: NIRA as distributed by MLS GRID #841976 Report a problem
    3/5/2021Listing removed--
    Source: Zillow Rental Network Premium Report a problem
    3/1/2021Listed for rent$1,395+3.3%$1/sqft
    Source: Zillow Rental Network Premium Report a problem
    2/5/2019Listing removed$1,350$1/sqft
    Source: Real Property Management Northwest Indiana Report a problem
    1/15/2019Listed for rent$1,350-1.8%$1/sqft
    Source: Real Property Management Northwest Indiana Report a problem
    8/16/2017Listing removed$1,375$1/sqft
    Source: Real Property Management Northwest Indiana Report a problem
    8/7/2017Listed for rent$1,375$1/sqft
    Source: Real Property Management Northwest Indiana Report a problem
    7/21/2016Listing removed$1,375+1.9%$1/sqft
    Source: Real Property Management Northwest Indiana Report a problem
    6/12/2015Listing removed$1,350$1/sqft
    Source: RPM Northwest Indiana Report a problem
    5/29/2015Listed for rent$1,350$1/sqft
    Source: RPM Northwest Indiana Report a problem
    1/6/2015Listing removed$1,350$1/sqft
    Source: RPM Northwest Indiana Report a problem
    12/16/2014Price change$1,350-3.6%$1/sqft
    Source: RPM Northwest Indiana Report a problem
    11/17/2014Listed for rent$1,400$1/sqft
    Source: Owner Report a problem
    8/1/2014Listing removed$139,900$111/sqft
    Source: CENTURY 21 Executive Realty #321976 Report a problem
    2/5/2013Listed for sale$139,900-5.3%$111/sqft
    Source: Century 21 Executive Realty #321976 Report a problem
    8/28/2011Listing removed$147,800$117/sqft
    Source: RE/MAX Professional Excellence #282288 Report a problem
    3/13/2011Listed for sale$147,800$117/sqft
    Source: RE/MAX Professional Excellence #282288 Report a problem

    Public tax history

    YearProperty taxesTax assessment
    2025$1,956 +8.3%$210,200 +7.5%
    2024$1,805 +11.4%$195,600 +5.1%
    2023$1,620 -6.7%$186,100 +17%
    2022$1,736 +8.5%$159,100 -6.1%
    2021$1,600 +7.3%$169,500 +8.2%
    2020$1,490 +5.7%$156,700 +6.6%
    2019$1,410 +2%$147,000 +3.4%
    2018$1,382 +25.2%$142,200 +1.7%
    2017$1,103 $139,800 +7.8%
    2016$1,103 -1.9%$129,700 -3%
    2014$1,125 +0.1%$133,700 +1%
    2013$1,125 -12.7%$132,400 -1.3%
    2012$1,288 +26%$134,200 +5.8%
    2011$1,022 -20.2%$126,900 -7.3%
    2010$1,280 $136,900 -6.2%
    2009-- $146,000 +145900%
    2007-- $100
    Find assessor info on the county website

    Neighborhood: 46311

    Nearby schools

    GreatSchools rating
    Get a cash offer in 3 minutes
    Find out how much your home could sell for in as little as 3 minutes with a no-obligation cash offer.
    Estimated market value
    $249,900
    Get a cash offer in 3 minutes
    Find out how much your home could sell for in as little as 3 minutes with a no-obligation cash offer.
    Estimated market value
    $249,900