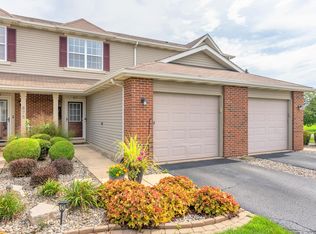
Come see this beautiful and meticulously maintained townhouse in the heart of Dyer! Home is a 2-story end unit in a sought-after subdivision that includes grass cutting, landscaping, snow removal and an (in-ground) community pool! Recently painted and also including a recent updated primary bathroom. Close to shopping, grocery, restaurants and entertainment. Less than an hour (traffic depending) to Chicago and close proximity to (less than 5 miles) to Dyer Southshore Train Station.
Pending
$249,900
879 Flagstone Dr, Dyer, IN 46311
2beds
1,200sqft
Townhouse
Built in 2007
1,655 Square Feet Lot
$247,000 Zestimate®
$208/sqft
$124/mo HOA
What's special
Recently paintedRecent updated primary bathroom
- 42 days
- 59
- 0
Likely to sell faster than
Zillow last checked:
Listing updated:
Listed by:
Anthony Dattulo,
Realty Executives Premier 219-462-2224
Source: NIRA as distributed by MLS GRID,MLS#: 842853
Facts & features
Interior
Bedrooms & bathrooms
- Bedrooms: 2
- Bathrooms: 2
- Full bathrooms: 1
- 1/2 bathrooms: 1
Rooms
- Room types: Bedroom 2, Primary Bedroom, Living Room, Kitchen, Dining Room
Primary bedroom
- Level: Upper
- Area: 221
- Dimensions: 17.0 x 13.0
Bedroom 2
- Level: Upper
- Area: 143
- Dimensions: 13.0 x 11.0
Dining room
- Level: Main
- Area: 0
- Dimensions: 0.0 x 0.0
Kitchen
- Level: Main
- Area: 120
- Dimensions: 12.0 x 10.0
Living room
- Level: Main
- Area: 361
- Dimensions: 19.0 x 19.0
Heating
- Forced Air, Natural Gas
Appliances
- Included: Dryer, Washer, Refrigerator, Microwave, Dishwasher
- Laundry: Gas Dryer Hookup, Washer Hookup, Main Level, Laundry Room
Features
- Ceiling Fan(s), Open Floorplan, High Ceilings, Eat-in Kitchen
- Windows: Blinds
- Has basement: No
- Has fireplace: No
Interior area
- Total structure area: 1,200
- Total interior livable area: 1,200 sqft
- Finished area above ground: 1,200
Property
Parking
- Total spaces: 1
- Parking features: Attached, Asphalt, Off Street, Garage Door Opener
- Attached garage spaces: 1
Features
- Levels: Two
- Patio & porch: Covered, Rear Porch, Porch, Patio
- Pool features: In Ground
- Has view: Yes
- View description: Neighborhood, Pond
- Has water view: Yes
- Water view: Pond
Lot
- Size: 1,655 Square Feet
- Features: Landscaped, Sprinklers In Rear, Sprinklers In Front, Paved
Details
- Parcel number: 451107351005000034
- Special conditions: None
Construction
Type & style
- Home type: Townhouse
- Property subtype: Townhouse
- Attached to another structure: Yes
Condition
- New construction: No
- Year built: 2007
Utilities & green energy
- Electric: 100 Amp Service
- Sewer: Public Sewer
- Water: Public
- Utilities for property: Cable Available, Water Connected, Sewer Connected, Natural Gas Connected, Electricity Connected
Community & HOA
Community
- Security: Carbon Monoxide Detector(s), Smoke Detector(s)
- Subdivision: Rockwell Sub
HOA
- Has HOA: Yes
- Amenities included: Landscaping, Snow Removal, Pool, Management, Maintenance Grounds
- Services included: Maintenance Grounds, Snow Removal
- HOA fee: $124 monthly
- HOA name: 1st American Management
- HOA phone: 219-464-3536
Location
- Region: Dyer
Financial & listing details
- Price per square foot: $208/sqft
- Tax assessed value: $210,200
- Annual tax amount: $1,956
- Date on market: 7/24/2026
- Listing agreement: Exclusive Right To Sell
- Listing terms: Cash,VA Loan,FHA,Conventional
Estimated market value
$247,000
$235,000 - $259,000
$1,982/mo
Price history
| Date | Event | Price |
|---|---|---|
| 8/5/2026 | Pending sale | $249,900$208/sqft |
Source:  NIRA as distributed by MLS GRID #842853 Report a problem NIRA as distributed by MLS GRID #842853 Report a problem | ||
| 7/24/2026 | Listed for sale | $249,900+39.6%$208/sqft |
Source: NIRA as distributed by MLS GRID #842853 Report a problem | ||
| 11/19/2020 | Sold | $179,000-0.5%$149/sqft |
Source: NIRA as distributed by MLS GRID #482514 Report a problem | ||
| 10/9/2020 | Pending sale | $179,900$150/sqft |
Source: Double Diamond Real Estate LLC #482514 Report a problem | ||
| 9/29/2020 | Listed for sale | $179,900+24.9%$150/sqft |
Source: Double Diamond Real Estate LLC #482514 Report a problem | ||
| 4/26/2017 | Sold | $144,000$120/sqft |
Source: NIRA as distributed by MLS GRID #406274 Report a problem | ||
Public tax history
| Year | Property taxes | Tax assessment |
|---|---|---|
| 2025 | $1,956 +8.3% | $210,200 +7.5% |
| 2024 | $1,805 +11.4% | $195,600 +5.1% |
| 2023 | $1,620 -6.7% | $186,100 +17% |
| 2022 | $1,736 +8.5% | $159,100 -6.1% |
| 2021 | $1,600 +2.5% | $169,500 +8.2% |
| 2020 | $1,561 +5.6% | $156,700 +6.6% |
| 2019 | $1,478 +15.4% | $147,000 +3.4% |
| 2018 | $1,280 +16% | $142,200 +1.7% |
| 2017 | $1,103 | $139,800 +7.8% |
| 2016 | $1,103 -1.9% | $129,700 -3% |
| 2014 | $1,125 +0.1% | $133,700 +1% |
| 2013 | $1,125 -12.7% | $132,400 -1.3% |
| 2012 | $1,288 +26% | $134,200 +5.8% |
| 2011 | $1,022 -20.2% | $126,900 -7.3% |
| 2010 | $1,280 | $136,900 -6.2% |
| 2009 | -- | $146,000 +145900% |
| 2007 | -- | $100 |
Find assessor info on the county website
Monthly payment
Est. payment
Payment breakdown
Explore the cost of this home by adjusting the details. Changes won't be saved.Climate risks
Neighborhood: 46311
Nearby schools
Schools provided by the listing agent
- Elementary: Protsman Elementary School
- Middle: Kahler Middle School
- High: Lake Central High School
Source: NIRA as distributed by MLS GRID. This data may not be complete. We recommend contacting the local school district to confirm school assignments for this home.

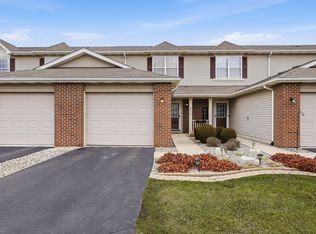
Similar homes
- $269,9002 bd3 ba1.4k sqft2224 Sandridge Ln, Dyer, IN 46311For Sale
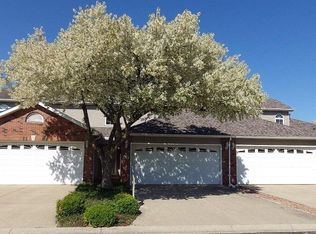
 MLS ID #843393, Carey Goad, Weichert, Realtors-Moke Agency. NIRA as distributed by MLS GRID
 - $220,0002 bd2 ba1.3k sqft1927 Springvale Dr, Crown Point, IN 46307For Sale
 MLS ID #844184, Rachel Peers-Port, Realty Executives Premier. NIRA as distributed by MLS GRID
 - $254,9992 bd2 ba1.5k sqft1331 California St, Hobart, IN 46342For Sale
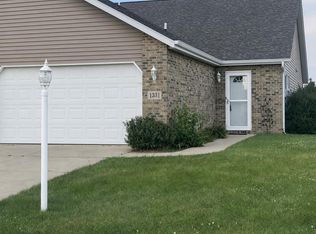 MLS ID #842457, Kimberly Puskar, McColly Real Estate. NIRA as distributed by MLS GRID
 - $316,0002 bd2 ba1.5k sqft15521 W 101st Ln, Dyer, IN 46311For Sale
 MLS ID #842046, Tamara Polisson, Realty Executives Premier. NIRA as distributed by MLS GRID
 - $279,0002 bd2 ba1.3k sqft8112 Victoria Pl, Crown Point, IN 46307For SaleMLS ID #840469, Jocelyn Gonzales, Better Homes and Gardens Real. NIRA as distributed by MLS GRID
- $244,9002 bd2 ba1.3k sqft14143 Magnolia St, Cedar Lake, IN 46303For SaleMLS ID #840996, Jim Samuelson, BHHS Executive Realty. NIRA as distributed by MLS GRID
- $352,4002 bd2 ba1.3k sqft1832 Windfield Dr, Munster, IN 46321For SaleMLS ID #842846, Dennis Scherer, Realty Executives Premier. NIRA as distributed by MLS GRID
- $245,0003 bd1 ba1.1k sqft13424 Osborne St, Cedar Lake, IN 46303For SaleMLS ID #844310, Christopher Fritza, McColly Real Estate. NIRA as distributed by MLS GRID
- $279,9002 bd2 ba1.4k sqft14124 Magnolia St, Cedar Lake, IN 46303For SaleMLS ID #844803, Karen Maynard, McColly Real Estate. NIRA as distributed by MLS GRID
- $325,0003 bd2 ba1.5k sqft741 S Broad St, Griffith, IN 46319For SaleMLS ID #844363, Sarah Perez, Starz Realty, LLC. NIRA as distributed by MLS GRID
- $344,5002 bd2 ba1.6k sqft15508 W 101st Ln, Dyer, IN 46311For SaleMLS ID #842054, Dennis Scherer, Realty Executives Premier. NIRA as distributed by MLS GRID
- $250,0003 bd1 ba1.2k sqft7595 Washington Ct, Merrillville, IN 46410For SaleMLS ID #839185, John Consier, Realty Executives Premier. NIRA as distributed by MLS GRID
- $225,0003 bd2 ba1.1k sqft7714 Wallace St, Merrillville, IN 46410For SaleMLS ID #840574, Kyle Bowen, McColly Real Estate. NIRA as distributed by MLS GRID
- $279,7772 bd2 ba1.6k sqft1489 Grand Isle Ct, Hobart, IN 46342For SaleMLS ID #838302, Mary Jane DiMichele, McColly Real Estate. NIRA as distributed by MLS GRID
