Skip main navigation
New construction
  • $609,915

    871 Indigo Bay Circle Azle- Lot 288, Myrtle Beach, SC 29579

    4beds
    2,382sqft
    : 
    Loading
    Get pre-qualified
    Single Family Residence
    Built in 2026
    10,018 Square Feet Lot
    $598,700 Zestimate®
    $256/sqft
    $127/mo HOA

    What's special

    Upscale finishesModern style throughoutCraftsman-style trim packageOne-level livingQuartz countertopsGourmet kitchenPremium cabinetry
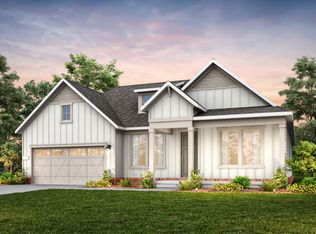
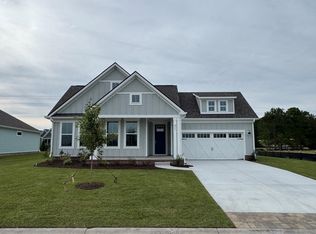
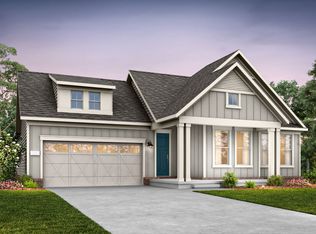
    Beautiful single-story Azle floor plan located in the highly sought-after Indigo Bay community! This thoughtfully designed home offers effortless one-level living with upscale finishes and modern style throughout. The gourmet kitchen is the heart of the home, featuring quartz countertops, premium cabinetry, and ample space for both everyday living and entertaining. Luxury Vinyl Plank (LVP) flooring runs throughout the home, providing both durability and a clean, cohesive look. Elevated details like the craftsman-style trim package add character and charm at every turn. Step outside to the screened lanai—perfect for enjoying the outdoors in comfort, whether you’re relaxing after a long day or hosting guests. Situated in the gated Indigo Bay community, residents enjoy exceptional resort-style amenities including a pool, clubhouse, fitness center, dog park with dog wash station, pickleball courts, basketball courts, and shuffleboard. Conveniently located just minutes (approximately 10 minutes) to the beach and close to major highways, shopping, dining, and entertainment—this home offers the best of coastal living with modern convenience. Estimated completion will be late summer/early fall. **Pictures are of a model home***
    58 days
    |
    55
    |
    2
    |

    Zillow last checked:

    Listing updated:

    Listed by:

    Conor Backer 732-674-6225,

    Pulte Home Company, LLC,

    Rhiannon Boatwright 804-432-4888,

    Pulte Home Company, LLC

    Source: CCAR,MLS#: 2613297MLS LogoOriginating MLS: Coastal Carolinas Association of Realtors

    Loading...

      Facts & features

      Interior

      Bedrooms & bathrooms
      • Bedrooms: 4
      • Bathrooms: 3
      • Full bathrooms: 3
      Rooms
      • Room types: Den, Foyer, Screened Porch
      Primary bedroom
      • Features: Tray Ceiling(s), Walk-In Closet(s)
      Primary bathroom
      • Features: Dual Sinks, Separate Shower, Vanity
      Dining room
      • Features: Kitchen/Dining Combo
      Kitchen
      • Features: Dishwasher, Kitchen Exhaust Fan, Kitchen Island, Pantry, Stainless Steel Appliances, Solid Surface Counters
      Living room
      • Features: Tray Ceiling(s)
      Other
      • Features: Entrance Foyer, Library
      Appliances
      • Included: Cooktop, Dishwasher, Disposal, Microwave, Range Hood
      Features
      • Tray Ceiling(s), Dual Sinks, Separate Shower, Vanity, Walk-In Closet(s), Entrance Foyer, Kitchen Island, Stainless Steel Appliances, Solid Surface Counters
      • Flooring: Luxury Vinyl, Luxury VinylPlank, Tile
      Interior area
      • Total structure area: 3,076
      • Total interior livable area: 2,382 sqft

      Property

      Parking
      • Total spaces: 4
      • Parking features: Attached, Garage, Two Car Garage, Garage Door Opener
      • Attached garage spaces: 2
      Features
      • Levels: One
      • Stories: 1
      • Patio & porch: Porch, Screened
      Lot
      • Size: 10,018 Square Feet
      Details
      • Additional parcels included: ,
      • Parcel number: 39706020022
      • Zoning: RES
      • Special conditions: None

      Construction

      Type & style
      • Home type: SingleFamily
      • Architectural style: Ranch
      • Property subtype: Single Family Residence
      Materials
      • Foundation: Slab
      Condition
      • Under Construction
      • New construction: Yes
      • Year built: 2026
      Details
      • Builder model: Azle
      • Builder name: Pulte Home Company, LLC
      • Warranty included: Yes

      Utilities & green energy

      • Water: Public
      • Utilities for property: Cable Available, Electricity Available, Natural Gas Available, Sewer Available, Underground Utilities, Water Available

      Community & HOA

      Community
      • Subdivision: Indigo Bay
      HOA
      • Has HOA: Yes
      • Services included: Association Management, Common Areas, Insurance, Pool(s), Recreation Facilities, Trash
      • HOA fee: $127 monthly
      Location
      • Region: Myrtle Beach

      Financial & listing details

      • Price per square foot: $256/sqft
      • Date on market: 5/22/2026
      • Electric utility on property: Yes

        Estimated market value

        $598,700

        $569,000 - $629,000

        $2,670/mo

        Price history

        DateEventPrice
        5/22/2026Listed for sale$609,915$256/sqft
        Source: CCAR #2613297 Report a problem

        Public tax history

        Tax history is unavailable.

        Monthly payment

        Est. payment

        Payment breakdown

        Explore the cost of this home by adjusting the details. Changes won't be saved.
        All calculations are estimates and provided by Zillow, Inc. for informational purposes only. Actual amounts may vary.
        HOA fees may include property taxes on listings classified as Co-Ops. Contact the listing agent and/or owner for fee details.
        Mortgage interest rates are dependent on a number of factors, including credit score, down payment, and repayment length. Interest rate data provided by Zillow Group Marketplace, Inc. as of 1/1/1970 from various mortgage lenders with which we have lead or other similar arrangements; the Estimated Payment is an average of those rates.
        See how much you could borrow to make a competitive offer.

        Climate risks

        Neighborhood: Carolina Forest

        Getting around

        0 / 100
        Car-Dependent
        29 / 100
        Somewhat Bikeable

        Nearby schools

        GreatSchools rating
        Schools provided by the listing agent
        • Elementary: Ocean Bay Elementary School
        • Middle: Ten Oaks Middle
        • High: Carolina Forest High School

        Source: CCAR. This data may not be complete. We recommend contacting the local school district to confirm school assignments for this home.

        A local agent can set up tours, give advice and negotiate with sellers.

        A local lender can help you make sure your offer is ready when you are.

        Browse local experts

        Similar homes