Beautiful Boling floor plan offering spacious one-level living in the highly desirable Indigo Bay community! This thoughtfully designed 4-bedroom, 3-bath home with a private study combines comfort, style, and functionality. The open-concept layout features a gourmet kitchen with quartz countertops, perfect for both everyday living and entertaining. Luxury Vinyl Plank (LVP) flooring flows throughout the home, creating a seamless and modern look. The extended screened porch provides the perfect outdoor retreat to relax and enjoy the coastal lifestyle. The owner’s suite is a true highlight, featuring an oversized walk-in shower with upgraded tile surround for a spa-like feel. Additional bathrooms also showcase upgraded tile finishes, adding a touch of luxury throughout the home. A traditional trim package enhances the home’s classic appeal. Located within the gated Indigo Bay community, residents enjoy exceptional amenities including a resort-style pool, clubhouse, fitness center, dog park with dog wash station, pickleball courts, basketball courts, and shuffleboard. Ideally situated just minutes (approximately 10 minutes) from the beach and conveniently close to major highways, shopping, dining, and entertainment—this home offers the perfect blend of style, comfort, and location. Estimated completion of home is late summer/early fall. **Pictures are of model home***
Pending
$649,990
875 Indigo Bay Circle Boling- Lot 289, Myrtle Beach, SC 29579
4beds
2,578sqft
Single Family Residence
Built in 2026
0.29 Acres Lot
$636,400 Zestimate®
$252/sqft
$127/mo HOA
What's special
Resort-style poolSpacious one-level livingExtended screened porchOpen-concept layoutPrivate studyTraditional trim package
- 140 days
- 23
- 0
Zillow last checked:
Listing updated:
Listed by:
Conor Backer 732-674-6225,
Pulte Home Company, LLC,
Rhiannon Boatwright 804-432-4888,
Pulte Home Company, LLC
Source: CCAR,MLS#: 2613301 Originating MLS: Coastal Carolinas Association of Realtors
Originating MLS: Coastal Carolinas Association of RealtorsFacts & features
Interior
Bedrooms & bathrooms
- Bedrooms: 4
- Bathrooms: 3
- Full bathrooms: 3
Rooms
- Room types: Den, Foyer, Screened Porch, Utility Room
Primary bedroom
- Features: Tray Ceiling(s), Ceiling Fan(s), Main Level Primary, Walk-In Closet(s)
- Level: First
Bedroom 1
- Level: First
Bedroom 2
- Level: First
Bedroom 3
- Level: First
Primary bathroom
- Features: Dual Sinks, Separate Shower
Dining room
- Features: Family/Dining Room
Family room
- Features: Tray Ceiling(s), Ceiling Fan(s)
Kitchen
- Features: Dishwasher, Kitchen Exhaust Fan, Pantry, Stainless Steel Appliances, Solid Surface Counters
Other
- Features: Bedroom on Main Level, Entrance Foyer, Library, Utility Room
Heating
- Central, Electric
Cooling
- Central Air
Appliances
- Included: Dishwasher, Disposal, Microwave, Range, Range Hood
- Laundry: Washer Hookup
Features
- Attic, Tray Ceiling(s), Ceiling Fan(s), Dual Sinks, Main Level Primary, Pull Down Attic Stairs, Permanent Attic Stairs, Split Bedrooms, Separate Shower, Walk-In Closet(s), Bedroom on Main Level, Entrance Foyer, Stainless Steel Appliances, Solid Surface Counters
- Flooring: Luxury Vinyl, Luxury VinylPlank, Tile
- Doors: Insulated Doors
- Attic: Pull Down Stairs,Permanent Stairs
Interior area
- Total structure area: 3,477
- Total interior livable area: 2,578 sqft
Property
Parking
- Total spaces: 4
- Parking features: Attached, Garage, Two Car Garage, Garage Door Opener
- Attached garage spaces: 2
Features
- Levels: Two
- Stories: 1
- Patio & porch: Rear Porch, Front Porch, Patio, Porch, Screened
- Exterior features: Sprinkler/Irrigation, Porch, Patio
- Pool features: Community, Outdoor Pool
Lot
- Size: 0.29 Acres
- Features: Outside City Limits, Rectangular, Rectangular Lot
Details
- Additional parcels included: ,
- Parcel number: 39706020023
- Zoning: RES
- Special conditions: None
Construction
Type & style
- Home type: SingleFamily
- Architectural style: Ranch
- Property subtype: Single Family Residence
Materials
- HardiPlank Type, Masonry, Wood Frame
- Foundation: Slab
Condition
- Under Construction
- New construction: Yes
- Year built: 2026
Details
- Builder model: Boling
- Builder name: Pulte Home Company, LLC
- Warranty included: Yes
Utilities & green energy
- Water: Public
- Utilities for property: Cable Available, Electricity Available, Natural Gas Available, Sewer Available, Underground Utilities, Water Available
Green energy
- Energy efficient items: Doors, Windows
Community & HOA
Community
- Features: Clubhouse, Dock, Golf Carts OK, Gated, Recreation Area, Pool
- Security: Gated Community, Smoke Detector(s)
- Subdivision: Indigo Bay
HOA
- Has HOA: Yes
- Amenities included: Boat Dock, Clubhouse, Gated, Owner Allowed Golf Cart, Owner Allowed Motorcycle, Pet Restrictions
- Services included: Association Management, Common Areas, Insurance, Legal/Accounting, Pool(s), Recreation Facilities, Trash
- HOA fee: $127 monthly
Location
- Region: Myrtle Beach
Financial & listing details
- Price per square foot: $252/sqft
- Date on market: 5/22/2026
- Listing terms: Cash,Conventional,FHA,VA Loan
- Electric utility on property: Yes
Estimated market value
$636,400
$605,000 - $668,000
$2,718/mo
Price history
| Date | Event | Price |
|---|---|---|
| 8/7/2026 | Pending sale | $649,990$252/sqft |
Source:  CCAR #2613301 Report a problem CCAR #2613301 Report a problem | ||
| 5/22/2026 | Listed for sale | $649,990$252/sqft |
Source: CCAR #2613301 Report a problem | ||
Public tax history
Tax history is unavailable.
Monthly payment
Est. payment
Payment breakdown
Explore the cost of this home by adjusting the details. Changes won't be saved.Climate risks
Neighborhood: Carolina Forest
Nearby schools
Schools provided by the listing agent
- Elementary: Ocean Bay Elementary School
- Middle: Ten Oaks Middle
- High: Carolina Forest High School
Source: CCAR. This data may not be complete. We recommend contacting the local school district to confirm school assignments for this home.
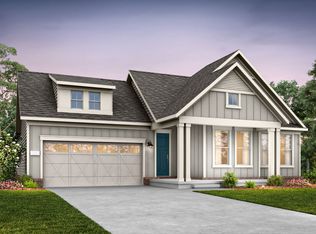
- $635,6004 bd3 ba2.5k sqft875 Indigo Bay Cir, Myrtle Beach, SC 29579Off Market
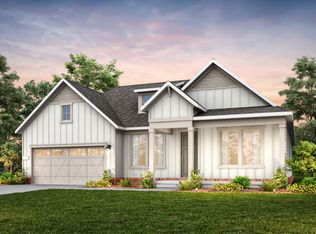
- $609,6004 bd3 ba2.3k sqft871 Indigo Bay Cir, Myrtle Beach, SC 29579Off Market
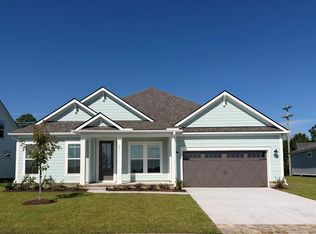
- $609,9154 bd3 ba2.3k sqft871 Indigo Bay Cir #288, Myrtle Beach, SC 29579Sold
- $716,0404 bd3 ba3.2k sqft867 Indigo Bay Cir, Myrtle Beach, SC 29579New Construction

Similar homes
- $607,8154 bd3 ba2.3k sqft839 Indigo Bay Circle Azle- Lot 280, Myrtle Beach, SC 29579New Construction

 MLS ID #2620885, Conor Backer, Pulte Home Company, LLC. CCAR
 - $599,0004 bd3 ba2.6k sqft4008 Dewberry Ln., Myrtle Beach, SC 29579For Sale
 MLS ID #2617179, Kylie W Deppen, GRANDE DUNES PROPERTIES. CCAR
 - $684,9955 bd5 ba3.2k sqft847 Indigo Bay Circle Woodward- Lot 282, Myrtle Beach, SC 29579New Construction
 MLS ID #2613291, Conor Backer, Pulte Home Company, LLC. CCAR
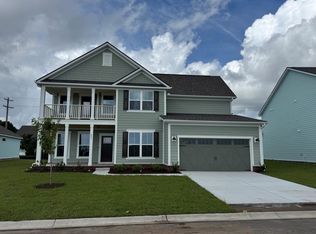
 - $694,9954 bd4 ba3.3k sqft843 Indigo Bay Circle Vanderbilt- Lot 281, Myrtle Beach, SC 29579New Construction
 MLS ID #2613277, Conor Backer, Pulte Home Company, LLC. CCAR
 - $719,9904 bd4 ba3.3k sqft867 Indigo Bay Circle Vanderbilt- Lot 287, Myrtle Beach, SC 29579New ConstructionMLS ID #2620779, Rhiannon Boatwright, Pulte Home Company, LLC. CCAR
- $619,0004 bd3 ba3.2k sqft467 Noah Ave., Myrtle Beach, SC 29579For SaleMLS ID #2612177, Graham D Nelson, Living South Realty. CCAR
- $669,0004 bd3 ba2.6k sqft9020 Majestic Ct, Longs, SC 29568New ConstructionMLS ID #2624512, Ben Guyton, GRANDE DUNES PROPERTIES. CCAR
- $689,0003 bd2 ba2k sqft6378 Torino Lane, Myrtle Beach, SC 29572For SaleMLS ID #2622711, Matt Gangwer, Living South Realty. CCAR
- $649,0003 bd3 ba2.4k sqft6393 Torino Lane, Myrtle Beach, SC 29572For SaleMLS ID #2604213, Jorge L Gomez, Grand Strand Homes & Land. CCAR
- $649,0003 bd2 ba2k sqft6556 Torino Lane, Myrtle Beach, SC 29572For SaleMLS ID #2622390, D'Ambrah King, INNOVATE Real Estate. CCAR
- $699,0003 bd2 ba2.7k sqft6356 Cascata Dr., Myrtle Beach, SC 29572For SaleMLS ID #2613178, Lindsay M Jones, GRANDE DUNES PROPERTIES. CCAR
- $599,0003 bd2 ba2.1k sqft5632 Lacebark Trail, Myrtle Beach, SC 29577For SaleMLS ID #2619880, The Mills Group Team, Century 21 Barefoot Realty. CCAR
- $549,9004 bd3 ba2.3k sqft5522 Whitebark Dr., Myrtle Beach, SC 29577For SaleMLS ID #2619164, Sheehan Living Team, CENTURY 21 Broadhurst. CCAR
- $679,9974 bd4 ba2.9k sqft2364 Vera Way, Longs, SC 29568For SaleMLS ID #2621299, Henry M Crist, The Hoffman Group. CCAR
- $619,9004 bd4 ba3.4k sqft504 Fanciful Way, Myrtle Beach, SC 29588New ConstructionCCAR
- $696,9995 bd3 ba3k sqft2330 Vera Way, Longs, SC 29568For SaleMLS ID #2611002, Holly Turner, INNOVATE Real Estate. CCAR
