Skip main navigation
Off market
  • $382,700

    871 N Abigail Ln, Ellettsville, IN 47429

    3beds
    1,800sqft
    SingleFamily
    Built in 2018
    0.39 Acres Lot
    $382,700 Zestimate®
    $213/sqft
    $2,554 Estimated rent

    Home value

    $382,700

    $364,000 - $402,000

    $2,554/mo

    Zestimate® history
    Loading
    Loading...

    Owner options

    List your home for rent

    $2,554/mo

    Rent Zestimate®

    Find your next renter with Zillow Rental Manager. Plus, with online applications, you can quickly screen prospective tenants – for free.

    Learn more

    $2,554/mo

    Rent Zestimate®

    Refinance and save

    $2,330/mo

    Est. payment

    Refinancing to a lower rate could help reduce your monthly payments and save thousands over the life of the loan.

    See today's rates

    $2,330/mo

    Est. payment

    Explore your selling options

    Work with a Zillow partner agent

    Leverage their expertise and Zillow's premium Showcase listings to get your home seen by more buyers.

    Get started

    List with your own agent

    Get your home in front of millions of buyers by listing it on Zillow.

    Learn how to do it

    Sell it yourself

    Take full control of how buyers see your home on Zillow by listing For Sale by Owner (FSBO).

    List your home

    What's special

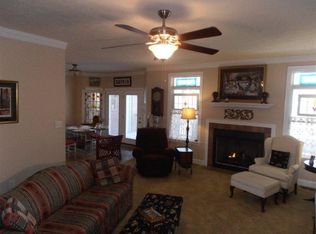
    Total sq. ft. of 2312, which includes total living (1800 sq. ft.), front porch (24 sq. ft.), rear covered patio (185 sq. ft.) and garage (514 sq. ft.) built on crawlspace foundation. The front view of the home is a beautiful brick masonry. The windows and sliding doors are Anderson with extra windows installed to provide extra natural light. The roof is finished with dimensional shingles. Hardwood floors provide elegance and durability in the main entry, entry closet, hallway to bedrooms dining area and kitchen. Ceramic tile provides beauty and durability against water damage in the laundry room and two bathrooms. Carpet gives comfort and warmth to the great room, master suite, bedrooms 2 and 3. Light gray walls with white trim and doors. These colors have a modern desirability. The trim baseboard is a 4.25” tall and the door and window casement is a 3.25”. Six panel doors with brushed nickel finish hardware to match other metal finishes in the home. The cabinets in the kitchen and bathroom vanities are 30” tall Princeton maple w/glaze. The countertops are solid surface Quartz with under the counter mounted sink. The kitchen island has a seating/serving bar on the great room side. The kitchen faucet is a Delta pull out stainless design. Bathrooms have Delta stainless faucets, overflows and drains. Stainless towel bars and toilet paper holders as needed. The great room has a vaulted ceiling with exposed beam that adds to the beauty and sense of space. It truly defines this room as a great room. It also includes a wood burning fireplace. (Natural gas is available to the lot. Fireplace could be converted into a natural gas fireplace.) The bedrooms are all spacious with the master suite at 17’-9 ½”x15’-3” (excluding bath and walk in closet). Bedroom 2 at 12’-8”x12’-3” (excluding walk in closet). Bedroom 3 at 12’-6”x11’-0” (excluding walk in closet). Each bedroom has ceiling fan with separate switches for fan and light. The garage has insulated garage door and RF 15 outer wall insulation. The walls are finished and painted. This home is total electric with natural gas availability. It comes with total LED lighting.

    This property is not currently displayed as for sale or rent on Zillow. This may be different from what's on other websites or public sources.
    Facts & features

    Interior

    Bedrooms & bathrooms
    • Bedrooms: 3
    • Bathrooms: 2
    • Full bathrooms: 2
    Heating
    • Other
    Cooling
    • Central
    Features
    • Has fireplace: Yes
    Interior area
    • Total interior livable area: 1,800 sqft

    Property

    Parking
    • Parking features: Garage - Attached
    Lot
    • Size: 0.39 Acres
    Details
    • Parcel number: 530411200061032013

    Construction

    Type & style
    • Home type: SingleFamily
    • Architectural style: Ranch
    Materials
    • masonry
    • Foundation: Crawl/Raised
    • Roof: Asphalt
    Condition
    • Year built: 2018

    Utilities & green energy

    • Sewer: City

    Community & HOA

    Location
    • Region: Ellettsville

    Financial & listing details

    • Price per square foot: $213/sqft
    • Tax assessed value: $287,800
    • Annual tax amount: $2,937

    Price history

    DateEventPrice
    7/28/2018Sold$280,000-3.4%$156/sqft
    Source: Agent Provided Report a problem
    6/25/2018Price change$289,900+1.7%$161/sqft
    Source: RE/MAX ACCLAIMED PROPERTIES #201826981 Report a problem
    6/21/2018Listed for sale$285,000$158/sqft
    Source: RE/MAX Acclaimed Properties #201826981 Report a problem

    Public tax history

    YearProperty taxesTax assessment
    2025$2,937 +1.9%$287,800 -1.7%
    2024$2,881 +2.6%$292,800 +2%
    2023$2,807 +3%$287,100 +2.3%
    2022$2,724 +16.4%$280,700 +3%
    2021$2,341 +5.9%$272,400 +16.4%
    2020$2,210 +4744.4%$234,100 +5.9%
    2019$46 -14.6%$221,000 +11531.6%
    2018$53 +23.1%$1,900 -5%
    2017$43 $2,000
    2016$43 -0.2%$2,000 +11.1%
    2014$44 -0.3%$1,800
    2013$44 +23.4%$1,800 +12.5%
    2012$35 -3.8%$1,600 +6.7%
    2011$37 +17.1%$1,500 +15.4%
    2010$31 +21.8%$1,300
    2009$26 +11.6%$1,300 +18.2%
    2007$23 $1,100
    Find assessor info on the county website

    Neighborhood: 47429

    Nearby schools

    GreatSchools rating
    Schools provided by the listing agent
    • Elementary: Edgewood
    • Middle: Edgewood
    • High: Edgewood
    • District: Richland-Bean Blossom Community

    Source: The MLS. This data may not be complete. We recommend contacting the local school district to confirm school assignments for this home.

    Get pre-qualified for a loan
    At Zillow Home Loans, we can pre-qualify you in as little as 5 minutes with no impact to your credit score.

    An equal housing lender. NMLS #10287.

    Sell for more on Zillow
    Get a Zillow Showcase℠ listing at no additional cost and you could sell for .
    $382,700
    2% more
    +$7,654
    With Zillow Showcase(estimated)
    $390,354
