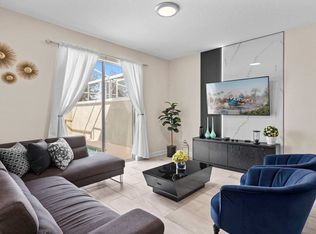
HOMEOWNERS, INVESTORS, YOUR MOMENT TO OWN ORLANDO'S PREMIER LOCATION IS HERE! You can’t miss this unique opportunity to live and experience a Resort-style living year-round in a modern, golf-community home. This residence is perfectly suited for both Owner-occupants and or investors seeking standout long or Short Term endless Rental potential. This two-story, 6 bedrooms 6 bathrooms, 3339sq. feet home Built in 2019, offers Open concept living spaces designed for entertaining, spacious Great Room and an independent dining area, a modern Kitchen, the upstairs loft area is great for flexible activities, a primary comfort with a first-floor bedroom offering privacy and convenience. Enclosed pool area for privacy and safety perfect for relaxing or entertaining with a scenic direct view of the championship golf course. This beautiful community offers a 24- hours guard-gate security, a stylish Oasis Clubhouse, including game room, theater, cabana, tiki bar a water park, that the whole family can enjoy, a lazy river, water fall and slides, it social spaces, are great for family fun and gatherings, Playground, tennis, volleyball, basketball court, Fitness club for workouts and wellness. Its prime location provides easy access to Orlando major attractions, like Disney and Universal theme parks, and a wide range of restaurant, shops and entertainment areas. Experience what it's like to live on vacation forever. Schedule your showing today! ,
Sold for $520,000
$520,000
871 PEBBLE BEACH DRIVE, DAVENPORT, FL 33896
6beds
3,339sqft
Single Family Residence
Built in 2019
6,098 Square Feet Lot
$557,900 Zestimate®
$156/sqft
$6,966 Estimated rent
Home value
$557,900
$519,000 - $603,000
$6,966/mo
Zestimate® history
Owner options
List your home for rent
$6,966/mo
Rent Zestimate®
Find your next renter with Zillow Rental Manager. Plus, with online applications, you can quickly screen prospective tenants – for free.
$6,966/mo
Rent Zestimate®
Refinance and save
$3,925/mo
Est. payment
Refinancing to a lower rate could help reduce your monthly payments and save thousands over the life of the loan.
$3,925/mo
Est. payment
Explore your selling options
Work with a Zillow partner agent
Leverage their expertise and Zillow's premium Showcase listings to get your home seen by more buyers.
Get startedList with your own agent
Get your home in front of millions of buyers by listing it on Zillow.
Learn how to do itSell it yourself
Take full control of how buyers see your home on Zillow by listing For Sale by Owner (FSBO).
List your homeWhat's special
First-floor bedroomUpstairs loft areaEnclosed pool areaOpen concept living spacesModern kitchenSpacious great room
Zillow last checked:
Listing updated:
Listed by:
Sandra Farias 407-572-3729,
AGENT TRUST REALTY CORPORATION 407-251-0669
Bought with:
Camilla Narciso Santa Paula, 3571266
TAMPA BAY KEY REALTY
Source: Stellar MLS,MLS#: S5136366 Originating MLS: Osceola
Originating MLS: Osceola
Facts & features
Interior
Bedrooms & bathrooms
- Bedrooms: 6
- Bathrooms: 6
- Full bathrooms: 6
Other
- Features: Built-in Closet
- Level: First
- Area: 143 Square Feet
- Dimensions: 13x11
Primary bedroom
- Features: Built-in Closet
- Level: Second
- Area: 180 Square Feet
- Dimensions: 15x12
Bedroom 2
- Features: Built-in Closet
- Level: Second
- Area: 132 Square Feet
- Dimensions: 12x11
Bedroom 3
- Features: Built-in Closet
- Level: Second
- Area: 144 Square Feet
- Dimensions: 12x12
Bedroom 4
- Features: Built-in Closet
- Level: Second
- Area: 144 Square Feet
- Dimensions: 12x12
Bedroom 5
- Features: Built-in Closet
- Level: Second
- Area: 144 Square Feet
- Dimensions: 12x12
Great room
- Level: First
- Area: 247 Square Feet
- Dimensions: 19x13
Kitchen
- Level: First
- Area: 154 Square Feet
- Dimensions: 14x11
Loft
- Level: Second
- Area: 240 Square Feet
- Dimensions: 16x15
Heating
- Central, Electric
Cooling
- Central Air
Appliances
- Included: Disposal, Microwave, Range, Refrigerator
- Laundry: Electric Dryer Hookup, Laundry Room
Features
- Eating Space In Kitchen, High Ceilings, Thermostat
- Flooring: Carpet, Ceramic Tile
- Has fireplace: No
Interior area
- Total structure area: 4,119
- Total interior livable area: 3,339 sqft
Property
Parking
- Total spaces: 2
- Parking features: Garage - Attached
- Attached garage spaces: 2
Features
- Levels: Two
- Stories: 2
- Exterior features: Irrigation System, Private Mailbox, Sidewalk, Tennis Court(s)
- Has private pool: Yes
- Pool features: Child Safety Fence, In Ground
- Has spa: Yes
- Spa features: In Ground
Lot
- Size: 6,098 Square Feet
Details
- Parcel number: 302527512900010160
- Zoning: X
- Special conditions: None
Construction
Type & style
- Home type: SingleFamily
- Property subtype: Single Family Residence
Materials
- Block
- Foundation: Slab
- Roof: Shingle
Condition
- New construction: No
- Year built: 2019
Utilities & green energy
- Sewer: Public Sewer
- Water: Public
- Utilities for property: BB/HS Internet Available, Cable Available, Electricity Connected, Sewer Connected, Street Lights, Water Connected
Community & HOA
Community
- Features: Buyer Approval Required, Clubhouse, Community Mailbox, Deed Restrictions, Fitness Center, Gated Community - Guard, Golf Carts OK, Golf, Playground, Pool, Restaurant, Sidewalks, Tennis Court(s)
- Pet fee: $0 monthly
- Subdivision: STONEYBROOK SOUTH NORTH PRCL PH 1
HOA
- Has HOA: Yes
- Services included: Community Pool, Maintenance Structure, Maintenance Grounds, Pool Maintenance, Private Road, Recreational Facilities, Trash
- HOA fee: $468 monthly
- HOA name: Castle Group Retreat HOA
- Second HOA name: Icon Management (Master Association) Nina Morales
- Second HOA phone: 407-507-2800
Location
- Region: Kissimmee
Financial & listing details
- Price per square foot: $156/sqft
- Tax assessed value: $569,600
- Annual tax amount: $10,838
- Date on market: 10/9/2025
- Cumulative days on market: 14 days
- Listing terms: Cash,Conventional
- Ownership: Fee Simple
- Total actual rent: 0
- Electric utility on property: Yes
- Road surface type: Paved
Price history
| Date | Event | Price |
|---|---|---|
| 11/10/2025 | Sold | $520,000-12.6%$156/sqft |
Source:  Stellar MLS #S5136366 Report a problem Stellar MLS #S5136366 Report a problem | ||
| 10/27/2025 | Pending sale | $595,000$178/sqft |
Source: Stellar MLS #S5136366 Report a problem | ||
| 10/10/2025 | Listed for sale | $595,000-6.4%$178/sqft |
Source: Stellar MLS #S5136366 Report a problem | ||
| 10/26/2024 | Listing removed | $635,990+2.6%$190/sqft |
Source: Stellar MLS #O5979113 Report a problem | ||
| 10/26/2023 | Listing removed | -- |
Source: Stellar MLS #O5979113 Report a problem | ||
| 10/26/2021 | Sold | $620,000-2.5%$186/sqft |
Source: Public Record Report a problem | ||
| 10/13/2021 | Pending sale | $635,990$190/sqft |
Source: Stellar MLS #O5979113 Report a problem | ||
| 10/12/2021 | Listed for sale | $635,990+22.2%$190/sqft |
Source: Stellar MLS #O5979113 Report a problem | ||
| 4/8/2019 | Sold | $520,300$156/sqft |
Source: Public Record Report a problem | ||
Public tax history
| Year | Property taxes | Tax assessment |
|---|---|---|
| 2025 | $10,300 -5% | $569,600 -9.3% |
| 2024 | $10,839 +4.1% | $628,300 +1.8% |
| 2023 | $10,411 +11.5% | $617,100 +22.9% |
| 2022 | $9,339 +11.8% | $502,100 +19.8% |
| 2021 | $8,356 -4.5% | $419,000 -0.8% |
| 2020 | $8,754 +157.5% | $422,200 +681.9% |
| 2019 | $3,399 | $54,000 +350% |
| 2018 | $3,399 | $12,000 |
Find assessor info on the county website
Neighborhood: 33896
Nearby homes
- $886,4008 bd5 ba3.9k sqft851 Pebble Beach Dr, Champions Gate, FL 33896Off Market
- $696,5008 bd5 ba3.9k sqft911 Pebble Beach Dr, Kissimmee, FL 33896Off Market
- $686,8008 bd5 ba3.9k sqft831 Pebble Beach Dr, Champions Gate, FL 33896Off Market
- $--4 bd3 ba2.1k sqft810 Pebble Beach Dr #ID1280883P, Kissimmee, FL 34747Off Market
- $414,5004 bd3 ba1.9k sqft800 Pebble Beach Dr, Kissimmee, FL 33896Off Market
- $363,4004 bd3 ba1.9k sqft850 Pebble Beach Dr, Davenport, FL 33896Off Market
- $--5 bd4 ba495 sqft780 Pebble Beach Dr #ID1248877P, Kissimmee, FL 34747Off Market
- $360,0004 bd3 ba1.9k sqft860 Pebble Beach Dr, Champions Gate, FL 33896Sold
Nearby schools
GreatSchools rating
- 5/10Westside K-8 SchoolGrades: PK-8Distance: 2.4 mi
- 5/10Celebration High SchoolGrades: 9-12Distance: 4.7 mi
Schools provided by the listing agent
- Elementary: Westside K-8
- Middle: Horizon Middle
- High: Celebration High
Source: Stellar MLS. This data may not be complete. We recommend contacting the local school district to confirm school assignments for this home.
Get a cash offer in 3 minutes
Find out how much your home could sell for in as little as 3 minutes with a no-obligation cash offer.
Estimated market value
$557,900
Get a cash offer in 3 minutes
Find out how much your home could sell for in as little as 3 minutes with a no-obligation cash offer.
Estimated market value
$557,900
- Florida
- Osceola County
- Davenport
- 33896
- 871 PEBBLE BEACH DRIVE
Nearby cities
Nearby neighborhoods
Nearby zip codes
Other Davenport Topics
