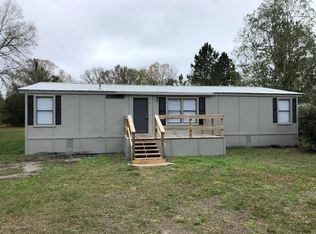
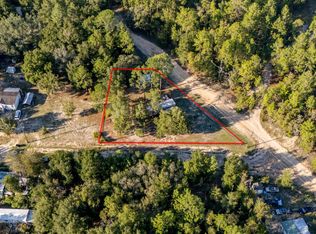
Peaceful Country Living on 1 Acre. Enjoy the quiet charm of country living in this 2 bedroom, 2 bath mobile home situated on a spacious 1-acre lot in Bradford County. This home features an open floor plan that creates a bright and welcoming living space, along with a split bedroom layout that provides added privacy between the primary bedroom and guest room. The kitchen offers a New Refrigerator, convenient breakfast bar, perfect for casual dining, morning coffee, or gathering with family and friends. Step outside and relax on the 16 × 11 covered deck with ramp, perfect for enjoying your morning coffee or entertaining guests. The backyard includes a fenced area ideal for small children or pets, offering both safety and space to play. Additional features include a 20 × 9 storage shed, providing plenty of room for tools, outdoor gear, or hobby space. This property offers the perfect balance of privacy and convenience. It's Close to the Rails to Trails bike and walking paths, minutes from downtown Keystone Heights and Starke, and plenty of open space with a full acre of land. Whether you're looking for a starter home, downsizing, or simply want a peaceful place to call home, this property offers comfort, space, and a great location. Contact us today for more information or to schedule a showing!
Pending
Price cut: $5K (8/14)
$124,900
871 SE 71ST Street, Starke, FL 32091
2beds
840sqft
Mobile Home
Built in 1988
1.06 Acres Lot
$120,600 Zestimate®
$149/sqft
$-- HOA
What's special
Full acre of landOpen floor planNew refrigeratorSplit bedroom layoutConvenient breakfast bar
- 212 days
- 51
- 1
Zillow last checked:
Listing updated:
Listed by:
Todd Beals 904-588-2083,
FLORIDA HOMES REALTY & MTG LLC 904-996-9115
Source: realMLS,MLS#: 2134883
Facts & features
Interior
Bedrooms & bathrooms
- Bedrooms: 2
- Bathrooms: 2
- Full bathrooms: 2
Primary bedroom
- Description: Ceiling Fan
- Level: Main
Bedroom 2
- Description: Ceiling Fan
- Level: Main
Kitchen
- Level: Main
Living room
- Description: Ceiling Fan
- Level: Main
Heating
- Central, Electric
Cooling
- Central Air, Electric
Appliances
- Included: Electric Oven, Refrigerator
- Laundry: Electric Dryer Hookup, In Unit, Washer Hookup
Features
- Breakfast Bar, Ceiling Fan(s), Primary Bathroom - Tub with Shower
- Flooring: Carpet, Laminate
Interior area
- Total interior livable area: 840 sqft
Property
Parking
- Parking features: Other
Features
- Stories: 1
- Fencing: Back Yard,Chain Link
Lot
- Size: 1.06 Acres
Details
- Parcel number: 05218A00500
- Zoning description: Residential
Construction
Type & style
- Home type: MobileManufactured
- Property subtype: Mobile Home
- Attached to another structure: Yes
Materials
- Aluminum Siding
- Roof: Metal
Condition
- New construction: No
- Year built: 1988
Utilities & green energy
- Sewer: Septic Tank
- Water: Private
- Utilities for property: Electricity Connected, Water Connected
Community & HOA
Community
- Subdivision: Ritchey Est
HOA
- Has HOA: No
Location
- Region: Starke
Financial & listing details
- Price per square foot: $149/sqft
- Tax assessed value: $49,562
- Date on market: 3/13/2026
- Listing terms: Cash,Conventional,FHA,VA Loan
- Road surface type: Dirt
- Body type: Single Wide
Estimated market value
$120,600
$115,000 - $127,000
Not available
Price history
| Date | Event | Price |
|---|---|---|
| 9/11/2026 | Pending sale | $124,900$149/sqft |
Source:  realMLS #2134883 Report a problem realMLS #2134883 Report a problem | ||
| 8/14/2026 | Price change | $124,900-3.8%$149/sqft |
Source: realMLS #2134883 Report a problem | ||
| 5/23/2026 | Price change | $129,900-3.7%$155/sqft |
Source: realMLS #2134883 Report a problem | ||
| 4/10/2026 | Price change | $134,900-3.6%$161/sqft |
Source: realMLS #2134883 Report a problem | ||
| 3/13/2026 | Listed for sale | $139,900+39.9%$167/sqft |
Source: realMLS #2134883 Report a problem | ||
| 1/2/2024 | Sold | $100,000-31%$119/sqft |
Source: realMLS #1244486 Report a problem | ||
| 9/15/2023 | Pending sale | $145,000$173/sqft |
Source: realMLS #1244486 Report a problem | ||
| 8/27/2023 | Price change | $145,000-12.1%$173/sqft |
Source:  Stellar MLS #GC515047 Report a problem Stellar MLS #GC515047 Report a problem | ||
| 7/21/2023 | Listed for sale | $165,000+37.5%$196/sqft |
Source: Stellar MLS #GC515047 Report a problem | ||
| 5/16/2023 | Listing removed | -- |
Source: Stellar MLS #GC513300 Report a problem | ||
| 5/11/2023 | Listed for sale | $120,000+26.3%$143/sqft |
Source: Stellar MLS #GC513300 Report a problem | ||
| 10/5/2022 | Listing removed | -- |
Source: realMLS #1167015 Report a problem | ||
| 6/8/2022 | Listing removed | $95,000$113/sqft |
Source: realMLS #1167015 Report a problem | ||
| 5/4/2022 | Listed for sale | $95,000+1072.8%$113/sqft |
Source: realMLS #1167015 Report a problem | ||
| 12/6/2017 | Listing removed | $725$1/sqft |
Source: CB Isaac Realty Property Management Report a problem | ||
| 11/15/2017 | Listed for rent | $725$1/sqft |
Source: CB Isaac Realty Property Management Report a problem | ||
| 6/14/2016 | Listing removed | $725+3.6%$1/sqft |
Source: CB Isaac Realty Property Management Report a problem | ||
| 12/7/2015 | Listing removed | $700$1/sqft |
Source: CB Isaac Realty Property Management Report a problem | ||
| 10/30/2015 | Listed for rent | $700+7.7%$1/sqft |
Source: CB Isaac Realty Property Management Report a problem | ||
| 10/3/2014 | Listing removed | $650$1/sqft |
Source: CB ISAAC REALTY #703330 Report a problem | ||
| 9/20/2014 | Listed for rent | $650$1/sqft |
Source: CB ISAAC REALTY #703330 Report a problem | ||
| 4/8/2014 | Listing removed | $650$1/sqft |
Source: CB ISAAC REALTY #703330 Report a problem | ||
| 2/8/2014 | Listed for rent | $650$1/sqft |
Source: CB ISAAC REALTY #703330 Report a problem | ||
| 4/27/2012 | Sold | $8,100$10/sqft |
Source: Public Record Report a problem | ||
Public tax history
| Year | Property taxes | Tax assessment |
|---|---|---|
| 2025 | -- | $49,562 +54.1% |
| 2024 | $667 +14.8% | $32,153 +10% |
| 2023 | $581 +10.4% | $29,230 +5.1% |
| 2022 | $526 +9% | $27,818 +10% |
| 2021 | $483 +1.3% | $25,289 -3.4% |
| 2020 | $477 | $26,191 +2.6% |
| 2019 | $477 +1.9% | $25,534 +1.9% |
| 2018 | $468 | $25,058 +2.1% |
| 2017 | $468 +0.4% | $24,538 +2% |
| 2016 | $466 +0.3% | $24,047 +2.8% |
| 2015 | $464 +0.3% | $23,397 +0.6% |
| 2014 | $463 | $23,268 -0.2% |
| 2013 | -- | $23,311 -5.9% |
| 2012 | -- | $24,776 -2.1% |
| 2011 | -- | $25,319 -7.6% |
| 2010 | -- | $27,413 -7.4% |
| 2009 | -- | $29,609 -4.8% |
| 2008 | -- | $31,116 -0.4% |
| 2007 | -- | $31,251 +32.8% |
| 2005 | -- | $23,537 +4.7% |
| 2004 | -- | $22,473 -1.9% |
| 2003 | -- | $22,910 +2.2% |
| 2002 | -- | $22,409 +0.7% |
| 2001 | -- | $22,250 +17.6% |
| 2000 | -- | $18,921 |
Find assessor info on the county website
Monthly payment
Climate risks
Neighborhood: 32091
Nearby schools
Schools provided by the listing agent
- Elementary: Bradford
- Middle: Bradford
- High: Bradford
Source: realMLS. This data may not be complete. We recommend contacting the local school district to confirm school assignments for this home.

Similar homes
- $115,9003 bd2 ba924 sqft7160 PURDUE Street, Keystone Heights, FL 32656For Sale
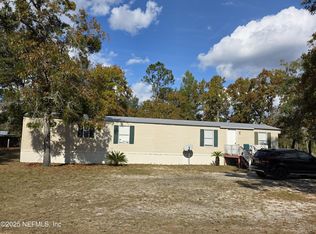 MLS ID #2119513, HELEN HERSEY. realMLS
 - $118,0003 bd2 ba1k sqft5816 BRYCE Street, Keystone Heights, FL 32656For Sale
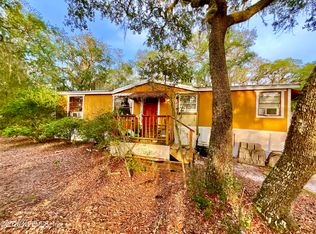 MLS ID #2160775, TREY FIELDS. realMLS
 - $130,0003 bd2 ba1.1k sqft7435 CARIBBEAN Circle, Keystone Heights, FL 32656For Sale
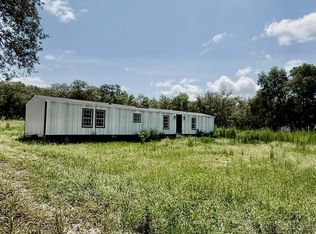 MLS ID #2160395, FRANCISCA BRUNO. realMLS
 - $109,0002 bd1 ba944 sqft6312 Auburn Rd, Keystone Heights, FL 32656For Sale
 MLS ID #11938549, Justis Smith, SOUTHLAND REALTY & MANAGEMENT CO. My State MLS
 - $145,9002 bd2 ba924 sqft6364 SWARTHMORE DRIVE, KEYSTONE HEIGHTS, FL 32656For Sale
 MLS ID #O6424393, Kevin Rickard, RICKARD AND ASSOCIATES REAL ES. Stellar MLS
 - $115,0002 bd2 ba840 sqft134 John Street, Hawthorne, FL 32640For Sale
 MLS ID #B26036491, Maddilise Lopez, Dalton Wade Inc. BeachesMLS
