MOTIVATED SELLERS!! And a gorgeous home and lot! Built in 2019 on an acre lot along the greenbelt, 871 San Saba E is ready to welcome you home! With 4 bedrooms and 3 full baths, there is room for all your friends and family. Big windows let the natural light flow in abundance for a clean, bright feeling all around. Home cooks will be happy and inspired in this kitchen with stainless steel appliances, tons of prep space on granite countertops, and a huge island with comfortable seating… hang out in the kitchen without getting in the way! Go to work in an ideal home office: stately windows and wood beam ceiling support an atmosphere of motivation and confidence. Unwind at the end of the day and get a great start each morning in the spa-like primary bathroom with light-filled walk-in shower. Total privacy on this acre lot, covered patio with fireplace and ceiling fan looks out over the trees of the greenbelt… enjoy nature’s gifts while being just close enough to Dallas!
Sold
Price Unknown
871 San Saba E, Midlothian, TX 76065
4beds
2,992sqft
Single Family Residence
Built in 2019
1.06 Acres Lot
$660,000 Zestimate®
$--/sqft
$3,712 Estimated rent
Home value
$660,000
$627,000 - $693,000
$3,712/mo
Zestimate® history
Owner options
List your home for rent
$3,712/mo
Rent Zestimate®
Find your next renter with Zillow Rental Manager. Plus, with online applications, you can quickly screen prospective tenants – for free.
$3,712/mo
Rent Zestimate®
Refinance and save
$350/mo
Est. payment
Refinancing to a lower rate could help reduce your monthly payments and save thousands over the life of the loan.
$350/mo
Est. payment
Explore your selling options
Work with a Zillow partner agent
Leverage their expertise and Zillow's premium Showcase listings to get your home seen by more buyers.
Get startedList with your own agent
Get your home in front of millions of buyers by listing it on Zillow.
Learn how to do itSell it yourself
Take full control of how buyers see your home on Zillow by listing For Sale by Owner (FSBO).
List your homeWhat's special
Tons of prep spaceHuge islandNatural lightCovered patioBig windowsWood beam ceilingGranite countertops
Zillow last checked:
Listing updated:
Listed by:
Kim Himes 0629911 469-441-9611,
Kim Himes 469-441-9611
Bought with:
Emily Turner
CENTURY 21 Judge Fite Co.
Source: NTREIS,MLS#: 20499123
Facts & features
Interior
Bedrooms & bathrooms
- Bedrooms: 4
- Bathrooms: 3
- Full bathrooms: 3
Primary bedroom
- Features: Dual Sinks, Double Vanity, En Suite Bathroom, Garden Tub/Roman Tub, Separate Shower, Walk-In Closet(s)
- Level: First
- Dimensions: 15 x 16
Bedroom
- Features: Split Bedrooms, Walk-In Closet(s)
- Level: First
- Dimensions: 11 x 11
Bedroom
- Features: Split Bedrooms, Walk-In Closet(s)
- Level: First
- Dimensions: 11 x 11
Bedroom
- Features: Split Bedrooms, Walk-In Closet(s)
- Level: First
- Dimensions: 16 x 14
Breakfast room nook
- Level: First
- Dimensions: 13 x 13
Kitchen
- Features: Built-in Features, Kitchen Island, Stone Counters, Walk-In Pantry
- Level: First
- Dimensions: 17 x 14
Laundry
- Features: Built-in Features
- Level: First
- Dimensions: 14 x 7
Living room
- Features: Fireplace
- Level: First
- Dimensions: 19 x 20
Office
- Level: First
- Dimensions: 12 x 13
Heating
- Central, Electric
Cooling
- Central Air, Ceiling Fan(s), Electric
Appliances
- Included: Double Oven, Dishwasher, Electric Cooktop, Electric Range, Disposal, Microwave
- Laundry: Laundry in Utility Room
Features
- Built-in Features, Double Vanity, Eat-in Kitchen, Granite Counters, High Speed Internet, Kitchen Island, Pantry, Cable TV, Walk-In Closet(s)
- Flooring: Hardwood
- Has basement: No
- Number of fireplaces: 2
- Fireplace features: Wood Burning
Interior area
- Total interior livable area: 2,992 sqft
Property
Parking
- Total spaces: 3
- Parking features: Garage, Garage Door Opener, Oversized, Garage Faces Side
- Attached garage spaces: 3
Features
- Levels: One
- Stories: 1
- Patio & porch: Patio, See Remarks, Covered
- Pool features: None
- Fencing: None
Lot
- Size: 1.06 Acres
- Features: Acreage, Cul-De-Sac, Backs to Greenbelt/Park, Greenbelt, Sprinkler System, Few Trees
Details
- Parcel number: 274076
Construction
Type & style
- Home type: SingleFamily
- Architectural style: Detached
- Property subtype: Single Family Residence
- Attached to another structure: Yes
Materials
- Rock, Stone
- Foundation: Slab
- Roof: Composition
Condition
- Year built: 2019
Utilities & green energy
- Sewer: Aerobic Septic
- Water: Public
- Utilities for property: Septic Available, Water Available, Cable Available
Community & HOA
Community
- Features: Curbs, Sidewalks, Trails/Paths
- Security: Smoke Detector(s)
- Subdivision: La Paz Ranch Estates
HOA
- Has HOA: Yes
- Services included: Association Management, Maintenance Structure
- HOA fee: $350 annually
- HOA name: Acclaim Mgmt
- HOA phone: 817-684-3437
Location
- Region: Midlothian
Financial & listing details
- Tax assessed value: $648,006
- Annual tax amount: $9,873
- Date on market: 12/22/2023
- Cumulative days on market: 49 days
- Listing terms: Cash,Conventional,FHA,VA Loan
- Exclusions: Pool Table on Back Patio, Washer, Dryer, Refrigerator, All mounts and mounted TVs
Price history
| Date | Event | Price |
|---|---|---|
| 3/1/2024 | Sold | -- |
Source: NTREIS #20499123 Report a problem | ||
| 2/20/2024 | Pending sale | $638,500$213/sqft |
Source: NTREIS #20499123 Report a problem | ||
| 2/4/2024 | Contingent | $638,500$213/sqft |
Source: NTREIS #20499123 Report a problem | ||
| 1/23/2024 | Price change | $638,500-4%$213/sqft |
Source: NTREIS #20499123 Report a problem | ||
| 12/22/2023 | Listed for sale | $665,000$222/sqft |
Source: NTREIS #20499123 Report a problem | ||
Public tax history
| Year | Property taxes | Tax assessment |
|---|---|---|
| 2025 | $9,873 +12.1% | $648,006 +13.1% |
| 2024 | $8,809 +8.7% | $573,168 +10% |
| 2023 | $8,104 -14.4% | $521,062 +10% |
| 2022 | $9,466 | $473,693 +7.4% |
| 2021 | -- | $441,190 +13.6% |
| 2020 | -- | $388,240 +572.3% |
| 2019 | $1,453 | $57,750 |
Find assessor info on the county website
Neighborhood: 76065
Nearby homes
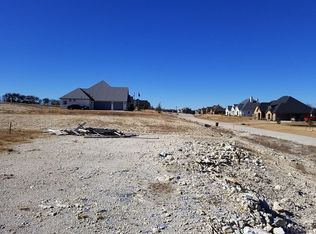
- $--1 acre880 San Saba Ct E, Midlothian, TX 76065Off Market
- $867,5004 bd-- ba2.5k sqft881 San Saba E, Midlothian, TX 76065Off Market
- $688,4003 bd-- ba3.2k sqft841 San Saba E, Midlothian, TX 76065Off Market
- $638,7005 bd3 ba2.8k sqft860 San Saba E, Midlothian, TX 76065Off Market
- $639,500-- bd-- ba2.5k sqft870 San Saba E, Midlothian, TX 76065Off Market
- $640,2004 bd3 ba3k sqft850 San Saba Ct, Midlothian, TX 76065Off Market
- $--1 acre880 San Saba E, Midlothian, TX 76065Sold
- $725,1004 bd-- ba3.8k sqft850 San Saba E, Midlothian, TX 76065Off Market
Nearby schools
GreatSchools rating
- 8/10Mount Peak Elementary SchoolGrades: PK-5Distance: 1.3 mi
- 7/10Earl & Marthalu Dieterich MiddleGrades: 6-8Distance: 2.7 mi
- 7/10Midlothian High SchoolGrades: 9-12Distance: 4.1 mi
Schools provided by the listing agent
- Elementary: Larue Miller
- Middle: Frank Seale
- High: Midlothian
- District: Midlothian ISD
Source: NTREIS. This data may not be complete. We recommend contacting the local school district to confirm school assignments for this home.
Get a cash offer in 3 minutes
Find out how much your home could sell for in as little as 3 minutes with a no-obligation cash offer.
Estimated market value
$660,000
Get a cash offer in 3 minutes
Find out how much your home could sell for in as little as 3 minutes with a no-obligation cash offer.
Estimated market value
$660,000
- Texas
- Ellis County
- Midlothian
- 76065
- 871 San Saba E
