Enjoy one-acre living and exceptional outdoor entertaining at this custom-built home tucked away on a cul-de-sac in La Paz Ranch Estates. An expansive covered patio extends your living space outdoors, offering room for dining, relaxing, and watching the big game. The outdoor kitchen features a built-in grill, flat-top griddle, and beverage refrigerator, keeping everything within reach for weekend cookouts and gatherings. The fully fenced backyard provides space for pets, play, and enjoying the outdoors, with additional room to explore a future pool or shop. Inside, soaring 12-foot ceilings, striking wood beams, 8-foot doorways, and wood flooring create a welcoming first impression. The kitchen brings everyone together around a generous California-sized island, complemented by a farmhouse sink, gas cooktop, double ovens, and an oversized walk-in pantry that keeps appliances and everyday essentials organized. Designed for flexibility, the split-bedroom layout offers five bedrooms plus a private office with a walk-in closet. The fifth bedroom can serve as a media or game room, while the office provides additional space for working from home, hobbies, or an optional sixth bedroom. The private primary suite features an en-suite bath with a jetted tub and oversized walk-in shower with a rain shower head. A spacious primary closet connects directly to the laundry room, making everyday routines more convenient. Granite countertops, a utility sink, and a built-in mud area add storage and functionality to the generous laundry space. A three-car garage provides additional room for vehicles and storage, while total spray foam encapsulation contributes to the home's energy-efficient construction. An underground propane tank, thoughtful landscaping, and a French drain system round out the property's practical features. From its inviting interior to its expansive outdoor gathering spaces, this home brings together custom details, everyday convenience, and room to make it your own.
For sale
Price cut: $15K (10/23)
$750,000
860 San Saba E, Midlothian, TX 76065
5beds
2,853sqft
Single Family Residence
Built in 2019
1 Acres Lot
$740,400 Zestimate®
$263/sqft
$29/mo HOA
What's special
One-acre livingWood flooringExpansive outdoor gathering spacesFrench drain systemGranite countertopsThree-car garageFarmhouse sink
- 40 days
- 441
- 31
Likely to sell faster than
Zillow last checked:
Listing updated:
Listed by:
Paige Villalobos 0662401 888-455-6040,
Fathom Realty, LLC 888-455-6040
Source: NTREIS,MLS#: 21392718
Facts & features
Interior
Bedrooms & bathrooms
- Bedrooms: 5
- Bathrooms: 3
- Full bathrooms: 3
Primary bedroom
- Features: Closet Cabinetry, Ceiling Fan(s), Dual Sinks, En Suite Bathroom, Jetted Tub, Linen Closet, Separate Shower
- Level: First
- Dimensions: 14 x 18
Bedroom
- Features: Ceiling Fan(s), Split Bedrooms, Walk-In Closet(s)
- Level: First
- Dimensions: 11 x 13
Bedroom
- Features: Ceiling Fan(s), Split Bedrooms
- Level: First
- Dimensions: 16 x 16
Bedroom
- Features: Ceiling Fan(s), Split Bedrooms, Walk-In Closet(s)
- Level: First
- Dimensions: 11 x 13
Bedroom
- Features: Ceiling Fan(s), Split Bedrooms, Walk-In Closet(s)
- Level: First
- Dimensions: 11 x 13
Kitchen
- Features: Built-in Features, Eat-in Kitchen, Granite Counters, Kitchen Island, Stone Counters, Walk-In Pantry
- Level: First
- Dimensions: 15 x 13
Laundry
- Features: Built-in Features, Granite Counters, Stone Counters, Utility Sink
- Level: First
- Dimensions: 10 x 8
Living room
- Features: Built-in Features, Ceiling Fan(s), Fireplace
- Level: First
- Dimensions: 19 x 21
Office
- Features: Other
- Level: First
- Dimensions: 11 x 12
Heating
- Central, Electric, Fireplace(s)
Cooling
- Central Air, Ceiling Fan(s), Electric
Appliances
- Included: Double Oven, Dishwasher, Electric Water Heater, Gas Cooktop, Disposal, Microwave, Vented Exhaust Fan
- Laundry: Washer Hookup, Dryer Hookup, ElectricDryer Hookup, Laundry in Utility Room
Features
- Built-in Features, Chandelier, Decorative/Designer Lighting Fixtures, Double Vanity, Eat-in Kitchen, Granite Counters, High Speed Internet, Kitchen Island, Open Floorplan, Pantry, Vaulted Ceiling(s), Walk-In Closet(s)
- Flooring: Carpet, Ceramic Tile, Wood
- Windows: Window Coverings
- Has basement: No
- Number of fireplaces: 1
- Fireplace features: Gas Starter, Wood Burning
Interior area
- Total interior livable area: 2,853 sqft
Video & virtual tour
Property
Parking
- Total spaces: 3
- Parking features: Concrete, Door-Multi, Driveway, Garage, Garage Door Opener, Garage Faces Side
- Attached garage spaces: 3
Features
- Levels: One
- Stories: 1
- Patio & porch: Rear Porch, Front Porch, Covered
- Exterior features: Outdoor Grill, Outdoor Kitchen, Rain Gutters, Storage
- Pool features: None
- Fencing: Chain Link,Wood
Lot
- Size: 1 Acres
- Features: Acreage, Back Yard, Cul-De-Sac, Interior Lot, Lawn, Landscaped, Sloped, Sprinkler System, Few Trees
Details
- Parcel number: 274081
Construction
Type & style
- Home type: SingleFamily
- Architectural style: Traditional,Detached
- Property subtype: Single Family Residence
Materials
- Brick, Rock, Stone
- Foundation: Slab
- Roof: Composition
Condition
- Resale
- Year built: 2019
Utilities & green energy
- Sewer: Aerobic Septic
- Water: Community/Coop
- Utilities for property: Septic Available, Water Available
Community & HOA
Community
- Features: Community Mailbox
- Subdivision: La Paz Ranch Ph 2
HOA
- Has HOA: Yes
- Services included: Association Management
- HOA fee: $350 annually
- HOA name: La Paz Ranch Estates Hoa
- HOA phone: 817-684-3437
Location
- Region: Midlothian
Financial & listing details
- Price per square foot: $263/sqft
- Tax assessed value: $698,911
- Annual tax amount: $13,942
- Date on market: 9/24/2026
- Cumulative days on market: 40 days
- Listing terms: Cash,Conventional,FHA,VA Loan
- Exclusions: Water Softner, tv's & mounts, curtains & curtain rods, all personal belongings mounted and non mounted
Estimated market value
$740,400
$703,000 - $777,000
$3,834/mo
Price history
| Date | Event | Price |
|---|---|---|
| 10/23/2026 | Price change | $750,000-2%$263/sqft |
Source: NTREIS #21392718 Report a problem | ||
| 10/10/2026 | Price change | $765,000-0.6%$268/sqft |
Source: NTREIS #21392718 Report a problem | ||
| 10/7/2026 | Price change | $770,000-0.6%$270/sqft |
Source: NTREIS #21392718 Report a problem | ||
| 9/24/2026 | Listed for sale | $775,000+29.2%$272/sqft |
Source: NTREIS #21392718 Report a problem | ||
| 5/25/2023 | Sold | -- |
Source: NTREIS #20267422 Report a problem | ||
| 5/3/2023 | Contingent | $599,997$210/sqft |
Source: NTREIS #20267422 Report a problem | ||
| 5/3/2023 | Pending sale | $599,997$210/sqft |
Source: NTREIS #20267422 Report a problem | ||
| 4/27/2023 | Contingent | $599,997$210/sqft |
Source: NTREIS #20267422 Report a problem | ||
| 4/24/2023 | Price change | $599,997-4%$210/sqft |
Source: NTREIS #20267422 Report a problem | ||
| 4/13/2023 | Price change | $625,000-2.3%$219/sqft |
Source: NTREIS #20267422 Report a problem | ||
| 3/16/2023 | Price change | $639,997-1.5%$224/sqft |
Source: NTREIS #20267422 Report a problem | ||
| 3/2/2023 | Listed for sale | $649,995$228/sqft |
Source: NTREIS #20267422 Report a problem | ||
Public tax history
| Year | Property taxes | Tax assessment |
|---|---|---|
| 2026 | -- | $698,911 +8.3% |
| 2025 | $9,821 -3.3% | $645,055 +1.1% |
| 2024 | $10,157 +39.7% | $638,155 +35.1% |
| 2023 | $7,271 -14.8% | $472,392 +10% |
| 2022 | $8,532 | $429,447 -3% |
| 2021 | -- | $442,800 -14.1% |
| 2020 | -- | $515,780 +636.8% |
| 2019 | -- | $70,000 |
Find assessor info on the county website
Monthly payment
Est. payment
Payment breakdown
Explore the cost of this home by adjusting the details. Changes won't be saved.Climate risks
Neighborhood: 76065
Nearby schools
Schools provided by the listing agent
- Elementary: Mtpeak
- Middle: Dieterich
- High: Midlothian
- District: Midlothian ISD
Source: NTREIS. This data may not be complete. We recommend contacting the local school district to confirm school assignments for this home.

Similar homes
- $750,0004 bd3 ba2.9k sqft6031 Waggoner Way, Midlothian, TX 76065For Sale
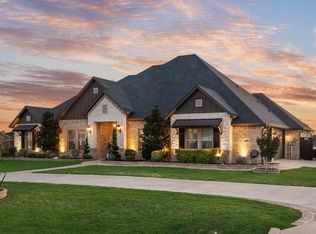 MLS ID #21333194, Sarah Hallum. NTREIS
- $769,0004 bd3 ba3k sqft1210 Bosque Ln, Midlothian, TX 76065For Sale
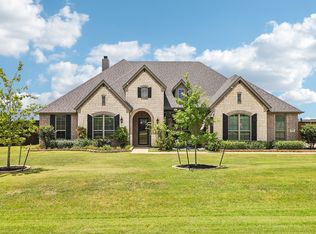 MLS ID #21327179, Mary Eubanks. NTREIS
- $739,0004 bd3 ba3.1k sqft2650 Shale St, Midlothian, TX 76065For Sale
 MLS ID #21376295, Michael Greiner. NTREIS
- $759,0004 bd3 ba3.2k sqft3220 Baylor Blvd, Midlothian, TX 76065For Sale
 MLS ID #21410548, Perla Paniagua. NTREIS
