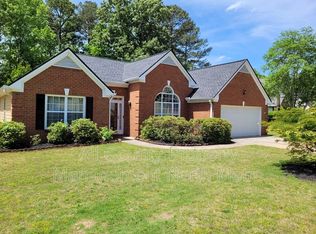
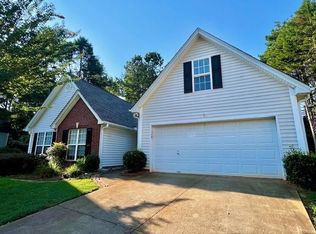
Stunning 4 BR/3.5 BA townhome in the heart of Suwanee! This elegant, all-brick residence is only six years old and offers a highly sought-after open floor plan with modern upgrades throughout. The main level features gorgeous hardwood flooring, a spacious family room with a cozy fireplace and built-in shelving, and a separate dining area. The gourmet kitchen boasts stainless steel appliances, white cabinetry, a double oven with dual-function gas and microwave capabilities, granite countertops, an oversized island, a tiled backsplash, and an under-mount sink. Step outside to a private, wooded deck offering serene views perfect for relaxation or entertaining. The upper level showcases a luxurious owner's suite with a tray ceiling, a spa-like bathroom with a soaking tub, a separate shower, double vanities, and a generous walk-in closet. Two additional bedrooms share a full bath. A modern WiFi signal booster is installed on the ceiling for seamless connectivity. The finished terrace level includes an additional bedroom and full bath, ideal for guests or a private home office. Additional highlights include a home intelligence package with a pre-installed security system, two 50-gallon water heaters, and a front-entry 2-car garage. Ample guest parking is available in designated roadside spaces. Nestled in a vibrant swim community with top-rated schools, this home offers unbeatable convenience with easy access to shopping, dining, and major highways. Don't miss this incredible opportunity to live a beautifully maintained townhome in a prime location! Prefer a long-term tenant(1.5 year or more).
Listings identified with the FMLS IDX logo come from FMLS and are held by brokerage firms other than the owner of this website. The listing brokerage is identified in any listing details. Information is deemed reliable but is not guaranteed. 2026 First Multiple Listing Service, Inc.
Townhouse for rent
$2,650/moFees may apply
871 Sunset Park Dr, Suwanee, GA 30024
4beds
2,359sqft
Price may not include required fees and charges. Learn more|
Townhouse
Available now
No pets
Air conditioner, central air
In hall laundry
Attached garage parking
Central, electric
What's special
Cozy fireplaceSerene viewsPrivate wooded deckOversized islandAll-brick residenceSpacious family roomStainless steel appliances
- 34 days |
- -- |
- -- |
Zillow last checked:
Listing updated:
Travel times

Let’s turn your rent into credit progress
Build credit history with every on-time payment and get credit for the payment you’re already making.
Facts & features
Interior
Bedrooms & bathrooms
- Bedrooms: 4
- Bathrooms: 4
- Full bathrooms: 3
- 1/2 bathrooms: 1
Rooms
- Room types: Dining Room
Heating
- Central, Electric
Cooling
- Air Conditioner, Central Air
Appliances
- Included: Dishwasher, Dryer, Electric Oven, Electric Water Heater, Garbage Disposal, Microwave Oven, Range Hood, Refrigerator, Self Cleaning Oven, Stove, Washer
- Laundry: In Hall, In Unit, Laundry Closet, Upper Level
Features
- Bookcases, Ceiling Fan(s), Double Vanity, Entrance Foyer, High Ceilings, High Ceilings 9 ft Lower, High Ceilings 9 ft Main, High Ceilings 9 ft Upper, Tray Ceiling(s), Walk In Closet, Walk-In Closet(s)
- Flooring: Carpet, Ceramic, Hardwood
- Has basement: Yes
- Has fireplace: Yes
Interior area
- Total interior livable area: 2,359 sqft
Video & virtual tour
Property
Parking
- Parking features: Attached, Garage, Private
- Has attached garage: Yes
- Details: Contact manager
Features
- Exterior features: Basement, Entrance Foyer, Homeowners Assoc, Near Shopping, Near Trails/Greenway, Walk In Closet, Walk-In Closet(s)
- Pool features: Contact manager
- Has view: Yes
- View description: Trees/Woods
Lot
- Features: Back Yard, Private
Details
- Additional structures: Garage(s)
- Parcel number: R7238161
Construction
Type & style
- Home type: Townhouse
- Architectural style: Townhouse
- Property subtype: Townhouse
Materials
- Roof: Composition
Condition
- Year built: 2019
Building
Management
- Pets allowed: No
Community & HOA
Community
- Features: Clubhouse, Pool, Sidewalks
HOA
- Amenities included: Clubhouse, Pool
Location
- Region: Suwanee
Financial & listing details
- Lease term: 12 Months
Nearby apartments for rent
Price history
| Date | Event | Price |
|---|---|---|
| 8/5/2026 | Listed for rent | $2,650$1/sqft |
Source: FMLS GA #7816102 Report a problem | ||
| 8/1/2026 | Listing removed | $2,650$1/sqft |
Source: FMLS GA #7736484 Report a problem | ||
| 7/28/2026 | Price change | $2,650-5.4%$1/sqft |
Source: FMLS GA #7736484 Report a problem | ||
| 3/17/2026 | Listed for rent | $2,800$1/sqft |
Source: FMLS GA #7736484 Report a problem | ||
| 4/13/2025 | Listing removed | $2,800$1/sqft |
Source: FMLS GA #7544901 Report a problem | ||
| 3/20/2025 | Listed for rent | $2,800$1/sqft |
Source: FMLS GA #7544901 Report a problem | ||
| 11/4/2023 | Listing removed | -- |
Source: FMLS GA #7283423 Report a problem | ||
| 10/1/2023 | Listed for rent | $2,800$1/sqft |
Source: FMLS GA #7283423 Report a problem | ||
| 8/30/2019 | Sold | $339,675$144/sqft |
Source: Public Record Report a problem | ||
Neighborhood: 30024
Nearby schools
GreatSchools rating
- 9/10Burnette Elementary SchoolGrades: PK-5Distance: 2 mi
- 9/10Hull Middle SchoolGrades: 6-8Distance: 2.4 mi
- 8/10Peachtree Ridge High SchoolGrades: 9-12Distance: 2.2 mi