Skip main navigation
Off market
  • $1,266,600

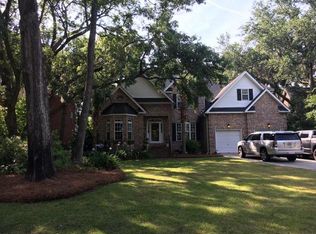
    871 Treasury Bend Dr, Charleston, SC 29412

    4beds
    4,450sqft
    SingleFamily
    Built in 1999
    0.31 Acres Lot
    $1,266,600 Zestimate®
    $285/sqft
    $6,250 Estimated rent

    Home value

    $1,266,600

    $1.17M - $1.38M

    $6,250/mo

    Zestimate® history
    Loading
    Loading...

    Owner options

    List your home for rent

    $6,250/mo

    Rent Zestimate®

    Find your next renter with Zillow Rental Manager. Plus, with online applications, you can quickly screen prospective tenants – for free.

    Learn more

    $6,250/mo

    Rent Zestimate®

    Refinance and save

    $7,155/mo

    Est. payment

    Refinancing to a lower rate could help reduce your monthly payments and save thousands over the life of the loan.

    See today's rates

    $7,155/mo

    Est. payment

    Explore your selling options

    Work with a Zillow partner agent

    Leverage their expertise and Zillow's premium Showcase listings to get your home seen by more buyers.

    Get started

    List with your own agent

    Get your home in front of millions of buyers by listing it on Zillow.

    Learn how to do it

    Sell it yourself

    Take full control of how buyers see your home on Zillow by listing For Sale by Owner (FSBO).

    List your home

    What's special

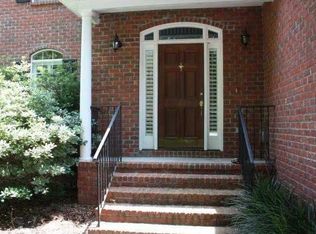
    This is a MUST see home! IF you have a growing family, love to entertain then this is the home for you! This 4450sqft home has 4 bedroom/3.5 baths. In ADDITION to the gorgeous renovated great room there is an AMAZING BONUS SPACE that is the perfect man land, kids zone or in-law suite! As well, there are 2 additional rooms that are great space for an office or guest! As you enter the home from your low country front porch you will find gleaming hardwood and a fireplace with built-ins in the great room. Attached is the newly renovated kitchen with Quartz counter tops, soft close cabinets and gas stove and stainless appliances. The great room leads onto the beautiful screened porch. Also on the main floor you will find a the Master bedroom with a large ensuite,dual vanities,shower and tub Upstairs there are 3 bright bedrooms and an additional room, a great playroom or office. Plenty of space for the kids to spread out. On the main floor the bonus/game room has a large bar area, plenty of room for seating and entertaining. There is a beautiful full bath with a walk in shower and urinal. There is also an office nook and an addition room which could be great for guest, crafts etc. Outside you have plenty of living space on the multiple porches and back patio. This home is in a highly desirable area! A short commute to Downtown and Folly beach. Close to James Island Yacht club, Demetrie Water Front Park, City Tennis Courts and walking trials This is Charleston living at its finest The owners have recently purchased half of the lot behind them to expand the backyard. The bonus space downstairs could easily be converted into a in-law suite.

    This property is off market, which means it's not currently listed for sale or rent on Zillow. This may be different from what's available on other websites or public sources.
    Facts & features

    Interior

    Bedrooms & bathrooms
    • Bedrooms: 4
    • Bathrooms: 4
    • Full bathrooms: 3
    • 1/2 bathrooms: 1
    Heating
    • Heat pump
    Cooling
    • Central
    Features
    • Flooring: Carpet, Hardwood
    • Has fireplace: Yes
    Interior area
    • Total interior livable area: 4,450 sqft

    Property

    Parking
    • Total spaces: 2
    Features
    • Exterior features: Cement / Concrete
    Lot
    • Size: 0.31 Acres
    Details
    • Parcel number: 4541100124

    Construction

    Type & style
    • Home type: SingleFamily
    Materials
    • Roof: Composition
    Condition
    • Year built: 1999

    Community & neighborhood

    Location
    • Region: Charleston

    Other

    Other facts
    • Roof: Architectural
    • Misc Interior: Ceilings - 9'+, Ceiling - Smooth, Kitchen Island, Walk-In Closets
    • New Owned: Pre-Owned
    • Master Bedroom: Walk-In Closets, Ceiling Fan, Downstairs, Garden Tub/Shower
    • Misc Exterior: Deck, Porch - Full Front, Porch - Screened, Patio, Fence - Wooden Enclosed, Lawn Well, Lawn Irrigation, Porch - Front Porch
    • Foundation: Elv. Construction
    • SF Detached Style: Traditional
    • Garage/Parking: 2 Car Garage
    • Floors: Wall to Wall Carpet, Wood
    • Lot Description: Corner, Inside, Level, 0 - .5 Acre
    • Exterior: Cement Plank
    • Stories: 3 Stories
    • FP Desc/Location: Great Room

    Price history

    DateEventPrice
    1/27/2021Sold$775,000-3%$174/sqft
    Source: CTMLS #20013835 Report a problem
    1/19/2021Pending sale$799,000$180/sqft
    Source: Carolina One Real Estate #20013835 Report a problem
    1/5/2021Contingent$799,000$180/sqft
    Source: CTMLS #20013835 Report a problem
    6/27/2020Pending sale$799,000$180/sqft
    Source: Carolina One Real Estate - West Islands #20013835 Report a problem
    5/22/2020Price change$799,000-6%$180/sqft
    Source: Carolina One Real Estate #20013835 Report a problem
    4/13/2020Listed for sale$849,900-1.7%$191/sqft
    Source: Owner Report a problem
    8/29/2019Listing removed$864,900$194/sqft
    Source: Easterlin Company #18005328 Report a problem
    5/22/2019Price change$864,900-0.6%$194/sqft
    Source: Easterlin Company #18005328 Report a problem
    3/20/2018Price change$869,900-2.2%$195/sqft
    Source: Easterlin Company #18005328 Report a problem
    2/16/2018Price change$889,900+1.1%$200/sqft
    Source: Owner Report a problem
    2/14/2018Listed for sale$879,900+120%$198/sqft
    Source: Owner Report a problem
    5/5/2011Sold$400,000-4.5%$90/sqft
    Source: Public Record Report a problem
    3/14/2011Price change$419,000-2.3%$94/sqft
    Source: Places Real Estate #1027320 Report a problem
    1/23/2011Price change$429,000-1.4%$96/sqft
    Source: Places, LLC #1027320 Report a problem
    9/17/2010Listed for sale$435,000$98/sqft
    Source: Orleans #1019140 Report a problem

    Public tax history

    YearProperty taxesTax assessment
    2025$4,368 +9.9%$35,650 +15%
    2024$3,975 +3.8%$31,000
    2023$3,828 +2.6%$31,000
    2022$3,731 +42.4%$31,000 +51.4%
    2021$2,620 -3.6%$20,470
    2020$2,717 $20,470 +15%
    2019$2,717 $17,800
    2017$2,717 +16.6%$17,800
    2016$2,331 +4.4%$17,800
    2015$2,233 -3.3%$17,800
    2014$2,309 --
    2011$2,309 -2.2%--
    2010$2,360 -1%$18,160
    2009$2,385 +8.2%$18,160
    2008$2,204 -32.4%$18,160
    2006$3,259 -0.8%$18,160
    2005$3,286 +37.6%$18,160 +61.6%
    2004$2,389 +0.8%$11,240
    2003$2,369 +2.7%$11,240
    2002$2,307 +18%$11,240 +30.5%
    2000$1,955 $8,610

    Find assessor info on the county website

    Neighborhood: 29412

    Nearby schools

    GreatSchools rating
    Schools provided by the listing agent
    • Elementary: Stiles Point
    • Middle: James Island
    • High: James Island Charter

    Source: The MLS. This data may not be complete. We recommend contacting the local school district to confirm school assignments for this home.

    Get a cash offer in 3 minutes
    Find out how much your home could sell for in as little as 3 minutes with a no-obligation cash offer.
    Estimated market value
    $1,266,600
    Get a cash offer in 3 minutes
    Find out how much your home could sell for in as little as 3 minutes with a no-obligation cash offer.
    Estimated market value
    $1,266,600