Skip main navigation
Closed
  • Tax assessed value
    $704,000

    883 Treasury Bend Dr, Charleston, SC 29412

    4beds
    2,324sqft
    Single Family Residence
    Built in 2000
    0.25 Acres Lot
    $863,900 Zestimate®
    $303/sqft
    $4,300 Estimated rent

    Home value

    $863,900

    $812,000 - $924,000

    $4,300/mo

    Zestimate® history
    Loading
    Loading...

    Owner options

    List your home for rent

    $4,300/mo

    Rent Zestimate®

    Find your next renter with Zillow Rental Manager. Plus, with online applications, you can quickly screen prospective tenants – for free.

    Learn more

    $4,300/mo

    Rent Zestimate®

    Refinance and save

    $3,930/mo

    Est. payment

    Refinancing to a lower rate could help reduce your monthly payments and save thousands over the life of the loan.

    See today's rates

    $3,930/mo

    Est. payment

    Explore your selling options

    Work with a Zillow partner agent

    Leverage their expertise and Zillow's premium Showcase listings to get your home seen by more buyers.

    Get started

    List with your own agent

    Get your home in front of millions of buyers by listing it on Zillow.

    Learn how to do it

    Sell it yourself

    Take full control of how buyers see your home on Zillow by listing For Sale by Owner (FSBO).

    List your home

    What's special

    Wooden fenceCoastal snack barSpacious roomPlenty of cabinetNeutral paintOpen concept spacePowder room
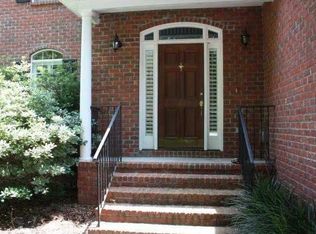
    Welcome home to Parrot Bluff, one of James Island's most centrally located and sought after neighborhoods. With established landscaping, brick exteriors, and sidewalks, this neighborhood feels warm and welcoming. 883 is tucked away on a quiet cul-de-sac, close to the front of the neighborhood but off the main street.Enter the home to an open concept space with extra tall ceilings. This room includes a spacious living area, eating area and the kitchen. Notice the neutral paint, real wood floors, and fireplace. The kitchen is waiting for your personal touches. The current design is functional with plenty of cabinet and counter space.Off this space you will also find the master bedroom. Wonderful for one floor living! This is a spacious room with all the proper amenitiesincluding an ensuite bath and walk-in closet. On this floor you will also find a powder room, the separate dining room (currently used as an office) and the laundry area leading to the 2-car garage. Travel the staircase up to the landing area which overlooks the main room on the first floor. On this floor you will find 3 additional bedrooms or 2 additional bedrooms and another living area plus a full bath. The rooms are spacious allowing for many options and functionalities. Storage is ample including a large hall linen closet and two long eaves with storage space running along the FROG. Enjoy the outdoors in the screened in porch or the backyard which is enclosed by a wooden fence. Or enjoy the community with an easy walk or bike ride to James Island Charter High School, James Island Youth Soccer Club, Coastal Snack Bar or the local tennis courts. And James Island Yacht Club is close by too! Currently in X zone for flood insurance - no flood insurance required.

    Zillow last checked:

    Listing updated:

    Listed by:

    The Pulse Charleston

    Bought with:

    The Pulse Charleston

    Source: CTMLS,MLS#: 23024046MLS Logo

    Facts & features

    Interior

    Bedrooms & bathrooms
    • Bedrooms: 4
    • Bathrooms: 3
    • Full bathrooms: 2
    • 1/2 bathrooms: 1
    Heating
    • Heat Pump
    Cooling
    • Central Air
    Appliances
    • Laundry: Electric Dryer Hookup, Gas Dryer Hookup, Washer Hookup, Laundry Room
    Features
    • Ceiling - Smooth, High Ceilings, Ceiling Fan(s), Frog Attached, Pantry
    • Flooring: Carpet, Ceramic Tile, Wood
    • Number of fireplaces: 1
    • Fireplace features: Family Room, One, Wood Burning
    Interior area
    • Total structure area: 2,324
    • Total interior livable area: 2,324 sqft

    Property

    Parking
    • Total spaces: 2
    • Parking features: Garage
    • Garage spaces: 2
    Features
    • Levels: Two
    • Stories: 2
    • Patio & porch: Screened
    • Fencing: Wood
    Lot
    • Size: 0.25 Acres
    • Features: 0 - .5 Acre, Cul-De-Sac
    Details
    • Parcel number: 4541100122

    Construction

    Type & style
    • Home type: SingleFamily
    • Architectural style: Traditional
    • Property subtype: Single Family Residence
    Materials
    • Brick Veneer
    • Foundation: Crawl Space
    • Roof: Architectural
    Condition
    • New construction: No
    • Year built: 2000

    Utilities & green energy

    • Sewer: Public Sewer
    • Water: Public
    • Utilities for property: Charleston Water Service, Dominion Energy

    Community & neighborhood

    Community
    • Community features: Trash
    Location
    • Region: Charleston
    • Subdivision: Parrot Bluff

    Other

    Other facts
    • Listing terms: Any

    Price history

    DateEventPrice
    3/14/2024Sold$704,000-6.1%$303/sqft
    Source: CTMLS #23024046 Report a problem
    2/8/2024Contingent$750,000$323/sqft
    Source: CTMLS #23024046 Report a problem
    12/31/2023Price change$750,000-6.2%$323/sqft
    Source: CTMLS #23024046 Report a problem
    10/20/2023Listed for sale$799,900+163.1%$344/sqft
    Source: CTMLS #23024046 Report a problem
    9/26/2003Sold$304,000+16%$131/sqft
    Source: Public Record Report a problem
    8/29/2000Sold$262,000$113/sqft
    Source: Public Record Report a problem

    Public tax history

    YearProperty taxesTax assessment
    2025$3,509 +48.1%$28,160 +56.5%
    2024$2,370 +3.7%$17,990
    2023$2,284 +3.5%$17,990
    2022$2,207 -69.1%$17,990 -33.3%
    2021$7,137 +0.7%$26,990
    2020$7,085 $26,990 +15%
    2019$7,085 $23,460
    2017$7,085 +14.6%$23,460
    2016$6,181 +3.4%$23,460
    2015$5,980 +4.8%$23,460
    2014$5,708 --
    2011$5,708 +221.4%--
    2010$1,776 -1.4%$13,520
    2009$1,801 -72.4%$13,520 -52%
    2008$6,527 +227.5%$28,140 +108.1%
    2006$1,993 -0.9%$13,520
    2005$2,010 +33.9%$13,520 +43.2%
    2004$1,501 -23.1%$9,440
    2003$1,952 +2.6%$9,440
    2002$1,903 +425.7%$9,440 +643.3%
    2000$362 $1,270

    Find assessor info on the county website

    Neighborhood: 29412

    Nearby schools

    GreatSchools rating
    Schools provided by the listing agent
    • Elementary: Stiles Point
    • Middle: Camp Road
    • High: James Island Charter

    Source: CTMLS. This data may not be complete. We recommend contacting the local school district to confirm school assignments for this home.

    Get a cash offer in 3 minutes
    Find out how much your home could sell for in as little as 3 minutes with a no-obligation cash offer.
    Estimated market value
    $863,900
    Get a cash offer in 3 minutes
    Find out how much your home could sell for in as little as 3 minutes with a no-obligation cash offer.
    Estimated market value
    $863,900