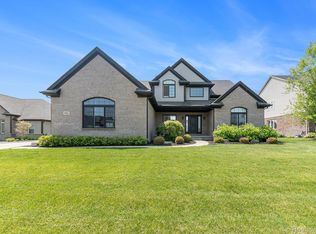
Welcome home to this newer construction rare ranch in desirable Westlake of Waterstone. Instantly appealing landscape and covered front porch draw you in. Designed to delight, the spacious entryway invites you to appreciate the open floor plan concept with over 2,200 square feet of living space. Kitchen features white cabinetry and light quartz countertops, including an island with seating. Walk-in pantry, stainless steel appliances, and newer backsplash add to the upgrades. Kitchen opens to spacious dining room flanked by decorative columns and a large window. Great room features a gas fireplace with a stone surround and hearth, and is flanked by windows. Large primary bedroom with a tray ceiling and crown moldings. Primary bath features a tiled floor, vanity with double sinks, a separate tub and shower. Hall bath with generous, single vanity and tiled tub/shower. Mudroom and laundry with sink, built-ins and tile flooring. Basement with "room to grow" features a bedroom with egress, full bath and a finished space for work or play. Fabulous storage, a work shop and built-ins make this a people pleaser. Slider off kitchen and primary suite leads to a two-tiered stamped concrete patio perfect for picnics and summer fun. Numerous upgrades and updates, list upon request. Owners say, "Put yourself in our place; this has been a joy to live in." Oxford schools.
Sold for $510,000
$510,000
871 W Bay Shore Dr, Oxford, MI 48371
4beds
2,638sqft
Single Family Residence
Built in 2018
0.35 Acres Lot
$562,700 Zestimate®
$193/sqft
$3,492 Estimated rent
Home value
$562,700
$535,000 - $591,000
$3,492/mo
Zestimate® history
Owner options
List your home for rent
$3,492/mo
Rent Zestimate®
Find your next renter with Zillow Rental Manager. Plus, with online applications, you can quickly screen prospective tenants – for free.
$3,492/mo
Rent Zestimate®
Refinance and save
$4,026/mo
Est. payment
Refinancing to a lower rate could help reduce your monthly payments and save thousands over the life of the loan.
$4,026/mo
Est. payment
Explore your selling options
Work with a Zillow partner agent
Leverage their expertise and Zillow's premium Showcase listings to get your home seen by more buyers.
Get startedList with your own agent
Get your home in front of millions of buyers by listing it on Zillow.
Learn how to do itSell it yourself
Take full control of how buyers see your home on Zillow by listing For Sale by Owner (FSBO).
List your homeWhat's special
Gas fireplaceWork shopCovered front porchFabulous storageStone surroundTray ceilingPrimary suite
Zillow last checked:
Listing updated:
Listed by:
Sarah C Cameron 248-895-7864,
The Agency Hall & Hunter,
Jacqueline Aubuchon 248-644-3500,
The Agency Hall & Hunter
Bought with:
Shelley Braxton, 6502406100
Braxton Brokers & Associates Real Estate
Source: Realcomp II,MLS#: 20230081102
Facts & features
Interior
Bedrooms & bathrooms
- Bedrooms: 4
- Bathrooms: 3
- Full bathrooms: 3
Heating
- Forced Air, Natural Gas
Cooling
- Ceiling Fans, Central Air
Appliances
- Included: Convection Oven, Dishwasher, Disposal, Energy Star Qualified Dryer, Free Standing Gas Range, Free Standing Refrigerator, Humidifier, Microwave, Stainless Steel Appliances, Vented Exhaust Fan, Washer, Warming Drawer
- Laundry: Gas Dryer Hookup, Laundry Room, Washer Hookup
Features
- High Speed Internet, Programmable Thermostat
- Basement: Full,Partially Finished
- Has fireplace: Yes
- Fireplace features: Great Room
Interior area
- Total interior livable area: 2,638 sqft
- Finished area above ground: 2,206
- Finished area below ground: 432
Property
Parking
- Total spaces: 3
- Parking features: Three Car Garage, Attached
- Attached garage spaces: 3
Features
- Levels: One
- Stories: 1
- Entry location: GroundLevelwSteps
- Patio & porch: Covered, Patio, Porch
- Exterior features: Lighting
- Pool features: None
- Fencing: Fencingnot Allowed
Lot
- Size: 0.35 Acres
- Dimensions: 90 x 170 x 89 x 170
- Features: Level
Details
- Parcel number: 0421301004
- Special conditions: Short Sale No,Standard
- Other equipment: Dehumidifier
Construction
Type & style
- Home type: SingleFamily
- Architectural style: Ranch
- Property subtype: Single Family Residence
Materials
- Brick
- Foundation: Basement, Poured
- Roof: Asphalt
Condition
- New construction: No
- Year built: 2018
Utilities & green energy
- Electric: Volts 220, Circuit Breakers
- Sewer: Public Sewer
- Water: Community
- Utilities for property: Underground Utilities
Community & HOA
Community
- Security: Exterior Video Surveillance, Security System Owned
- Subdivision: WESTLAKE OF WATERSTONE
HOA
- Has HOA: Yes
- Services included: Other
- HOA fee: $630 annually
- HOA phone: 248-572-4749
Location
- Region: Oxford
Financial & listing details
- Price per square foot: $193/sqft
- Tax assessed value: $181,870
- Annual tax amount: $6,409
- Date on market: 9/27/2023
- Cumulative days on market: 50 days
- Listing agreement: Exclusive Right To Sell
- Listing terms: Cash,Conventional
Price history
| Date | Event | Price |
|---|---|---|
| 1/12/2024 | Sold | $510,000-1%$193/sqft |
Source:  Realcomp II #20230081102 Report a problem Realcomp II #20230081102 Report a problem | ||
| 11/15/2023 | Pending sale | $514,900$195/sqft |
Source: Realcomp II #20230081102 Report a problem | ||
| 10/12/2023 | Price change | $514,900-3.8%$195/sqft |
Source: Realcomp II #20230081102 Report a problem | ||
| 9/27/2023 | Listed for sale | $535,000+50.7%$203/sqft |
Source: Realcomp II #20230081102 Report a problem | ||
| 2/21/2020 | Sold | $355,000-0.3%$135/sqft |
Source: Public Record Report a problem | ||
| 11/24/2019 | Price change | $355,900-3.8%$135/sqft |
Source: Heritage Real Estate #219116280 Report a problem | ||
| 11/26/2018 | Listed for sale | $369,900+1133%$140/sqft |
Source: Heritage Real Estate #218112407 Report a problem | ||
| 1/23/2017 | Sold | $30,000$11/sqft |
Source: Public Record Report a problem | ||
Public tax history
| Year | Property taxes | Tax assessment |
|---|---|---|
| 2025 | $231 -96.5% | $256,090 +14.8% |
| 2024 | $6,522 +2.9% | $223,080 +13.8% |
| 2023 | $6,339 +7.3% | $195,960 +9.7% |
| 2022 | $5,908 +4.4% | $178,640 +9.3% |
| 2021 | $5,660 | $163,510 +3.5% |
| 2020 | -- | $158,040 +3.3% |
| 2019 | $8,057 +671% | $152,930 +664.6% |
| 2018 | $1,045 +6.5% | $20,000 |
| 2017 | $981 | $20,000 |
| 2016 | $981 | $20,000 +7.1% |
| 2015 | -- | $18,680 |
| 2014 | -- | $18,680 -10% |
| 2011 | -- | $20,750 -29.7% |
| 2010 | $1,499 +38.3% | $29,520 -24.7% |
| 2009 | $1,084 | $39,210 |
Find assessor info on the county website
Neighborhood: 48371
Nearby homes
- $575,0004 bd3 ba2.5k sqft881 W Bay Shore Dr, Oxford, MI 48371Sold
- $543,4004 bd4 ba2.9k sqft851 W Bay Shore Dr, Oxford, MI 48371Off Market
- $667,4004 bd3 ba3k sqft891 W Bay Shore Dr, Oxford, MI 48371Off Market
- $543,0204 bd2 ba2.1k sqft870 W Bay Shore Dr, Oxford, MI 48371Off Market
- $561,9004 bd3 ba2.7k sqft862 W Bay Shore Dr, Oxford, MI 48371Off Market
- $525,0004 bd3 ba2.7k sqft856 W Bay Shore Dr, Oxford, MI 48371Sold
- $548,3004 bd3 ba2.8k sqft860 Woodside Dr, Oxford, MI 48371Off Market
- $525,0004 bd3 ba2.7k sqft901 W Bay Shore Dr, Oxford, MI 48371Sold
Nearby schools
GreatSchools rating
- 8/10Oxford Elementary SchoolGrades: 3-5Distance: 1.8 mi
- 7/10Oxford Area Middle SchoolGrades: 6-8Distance: 2.7 mi
- 7/10Oxford High SchoolGrades: 9-12Distance: 1.8 mi
Get a cash offer in 3 minutes
Find out how much your home could sell for in as little as 3 minutes with a no-obligation cash offer.
Estimated market value
$562,700
Get a cash offer in 3 minutes
Find out how much your home could sell for in as little as 3 minutes with a no-obligation cash offer.
Estimated market value
$562,700
- Michigan
- Oakland County
- Oxford
- 48371
- 871 W Bay Shore Dr
Nearby cities
Nearby zip codes
Other Oxford Topics
