Discover this stunning, recently built custom home nestled in a beautiful and serene neighborhood, offering the perfect blend of luxury, comfort, and functionality. This spacious residence features an open-concept living area centered around a cozy **natural gas fireplace**, with remote-controlled blackout blinds that create the ultimate movie night experience. The main floor boasts a grand primary suite with an expansive master bathroom, complete with a huge walk-in shower and elegant finishes throughout. Designed with year-round comfort in mind, the home also includes a full home humidifier for ideal indoor air quality. Step outside to your private backyard oasis, where custom landscaping sets the stage for relaxation and entertainment, featuring a gas-lined fire pit and a soothing hot tub—perfect for unwinding under the stars. With thoughtful design, high-end features, and premium craftsmanship throughout, this home is a rare find that truly has it all. Don’t miss your chance to experience it—schedule your showing today!
Sold for $575,000
$575,000
881 W Bay Shore Dr, Oxford, MI 48371
4beds
2,586sqft
Single Family Residence
Built in 2018
0.35 Acres Lot
$587,700 Zestimate®
$222/sqft
$3,137 Estimated rent
Home value
$587,700
$547,000 - $629,000
$3,137/mo
Zestimate® history
Owner options
List your home for rent
$3,137/mo
Rent Zestimate®
Find your next renter with Zillow Rental Manager. Plus, with online applications, you can quickly screen prospective tenants – for free.
$3,137/mo
Rent Zestimate®
Refinance and save
$4,015/mo
Est. payment
Refinancing to a lower rate could help reduce your monthly payments and save thousands over the life of the loan.
$4,015/mo
Est. payment
Explore your selling options
Work with a Zillow partner agent
Leverage their expertise and Zillow's premium Showcase listings to get your home seen by more buyers.
Get startedList with your own agent
Get your home in front of millions of buyers by listing it on Zillow.
Learn how to do itSell it yourself
Take full control of how buyers see your home on Zillow by listing For Sale by Owner (FSBO).
List your homeWhat's special
Zillow last checked:
Listing updated:
Listed by:
Edward S Constable 810-750-4665,
Tremaine Real Estate
Bought with:
Unidentified Agent
Unidentified Office
Source: Realcomp II,MLS#: 20251007877
Facts & features
Interior
Bedrooms & bathrooms
- Bedrooms: 4
- Bathrooms: 3
- Full bathrooms: 2
- 1/2 bathrooms: 1
Primary bedroom
- Level: Entry
- Area: 208
- Dimensions: 16 X 13
Bedroom
- Level: Second
- Area: 100
- Dimensions: 10 X 10
Bedroom
- Level: Second
- Area: 150
- Dimensions: 15 X 10
Bedroom
- Level: Second
- Area: 182
- Dimensions: 14 X 13
Primary bathroom
- Level: Entry
- Area: 207
- Dimensions: 23 X 9
Other
- Level: Second
- Area: 65
- Dimensions: 13 X 5
Other
- Level: Entry
- Area: 30
- Dimensions: 5 X 6
Other
- Level: Entry
- Area: 63
- Dimensions: 9 X 7
Dining room
- Level: Entry
- Area: 130
- Dimensions: 13 X 10
Family room
- Level: Entry
- Area: 216
- Dimensions: 12 X 18
Kitchen
- Level: Entry
- Area: 187
- Dimensions: 17 X 11
Laundry
- Level: Entry
- Area: 48
- Dimensions: 6 X 8
Living room
- Level: Entry
- Area: 324
- Dimensions: 18 X 18
Heating
- Forced Air, Natural Gas
Cooling
- Central Air
Appliances
- Included: Dishwasher, Disposal, Dryer, Free Standing Gas Range, Free Standing Refrigerator, Humidifier, Microwave, Range Hood, Washer, Water Softener Owned
Features
- Basement: Unfinished
- Has fireplace: Yes
- Fireplace features: Gas, Living Room, Other Locations
Interior area
- Total interior livable area: 2,586 sqft
- Finished area above ground: 2,586
Property
Parking
- Total spaces: 2
- Parking features: Two Car Garage, Attached
- Attached garage spaces: 2
Features
- Levels: Two
- Stories: 2
- Entry location: GroundLevelwSteps
- Exterior features: Permeable Paving, Spa Hottub
- Pool features: None
Lot
- Size: 0.35 Acres
- Dimensions: 90 x 170 x 90 x 170
Details
- Parcel number: 0421301003
- Special conditions: Short Sale No,Standard
Construction
Type & style
- Home type: SingleFamily
- Architectural style: Colonial
- Property subtype: Single Family Residence
Materials
- Brick Veneer, Vinyl Siding
- Foundation: Basement, Poured
Condition
- New construction: No
- Year built: 2018
Utilities & green energy
- Sewer: Public Sewer
- Water: Public, Well
Community & HOA
Community
- Subdivision: WESTLAKE OF WATERSTONE
HOA
- Has HOA: Yes
- HOA fee: $262 semi annually
Location
- Region: Oxford
Financial & listing details
- Price per square foot: $222/sqft
- Tax assessed value: $197,470
- Annual tax amount: $7,292
- Date on market: 6/13/2025
- Cumulative days on market: 6 days
- Listing agreement: Exclusive Right To Sell
- Listing terms: Cash,Conventional,FHA,Va Loan
- Exclusions: Exclusion(s) Do Not Exist
Price history
| Date | Event | Price |
|---|---|---|
| 7/22/2025 | Sold | $575,000+0.9%$222/sqft |
Source:  Realcomp II #20251007877 Report a problem Realcomp II #20251007877 Report a problem | ||
| 6/19/2025 | Pending sale | $569,900$220/sqft |
Source: Realcomp II #20251007877 Report a problem | ||
| 6/13/2025 | Listed for sale | $569,900+60.2%$220/sqft |
Source: Realcomp II #20251007877 Report a problem | ||
| 6/18/2018 | Sold | $355,754+1085.8%$138/sqft |
Source: Public Record Report a problem | ||
| 1/20/2017 | Sold | $30,000$12/sqft |
Source: Public Record Report a problem | ||
Public tax history
| Year | Property taxes | Tax assessment |
|---|---|---|
| 2025 | $7,293 +8.1% | $258,380 +7.4% |
| 2024 | $6,744 +2.9% | $240,520 +13.8% |
| 2023 | $6,555 +4.6% | $211,360 +9.6% |
| 2022 | $6,266 +0.9% | $192,810 +6.4% |
| 2021 | $6,212 | $181,140 +3.5% |
| 2020 | -- | $175,060 -1.6% |
| 2019 | $6,220 +495.2% | $177,930 +789.6% |
| 2018 | $1,045 +6.5% | $20,000 |
| 2017 | $981 | $20,000 |
| 2016 | $981 | $20,000 +7.1% |
| 2015 | -- | $18,680 |
| 2014 | -- | $18,680 -10% |
| 2011 | -- | $20,750 -29.7% |
| 2010 | $1,499 +38.3% | $29,520 -24.7% |
| 2009 | $1,084 | $39,210 |
Find assessor info on the county website
Neighborhood: 48371
Nearby homes
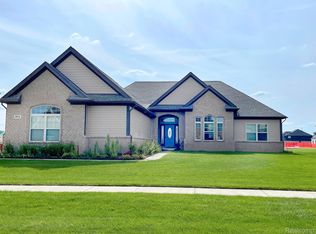
- $510,0004 bd3 ba2.6k sqft871 W Bay Shore Dr, Oxford, MI 48371Sold
- $660,0004 bd3 ba3k sqft891 W Bay Shore Dr, Oxford, MI 48371Off Market
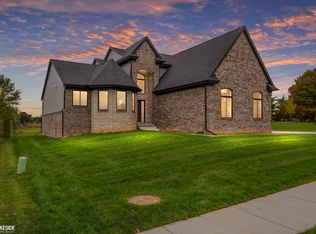
- $525,0004 bd3 ba2.7k sqft901 W Bay Shore Dr, Oxford, MI 48371Sold
- $548,3004 bd3 ba2.8k sqft860 Woodside Dr, Oxford, MI 48371Off Market

- $543,0204 bd2 ba2.1k sqft870 W Bay Shore Dr, Oxford, MI 48371Off Market
- $558,3004 bd3 ba2.7k sqft862 W Bay Shore Dr, Oxford, MI 48371Off Market
- $543,4004 bd4 ba2.9k sqft851 W Bay Shore Dr, Oxford, MI 48371Off Market
- $525,0004 bd3 ba2.7k sqft856 W Bay Shore Dr, Oxford, MI 48371Sold
Nearby schools
GreatSchools rating
- 8/10Oxford Elementary SchoolGrades: 3-5Distance: 1.8 mi
- 7/10Oxford Area Middle SchoolGrades: 6-8Distance: 2.8 mi
- 7/10Oxford High SchoolGrades: 9-12Distance: 1.8 mi
Get a cash offer in 3 minutes
Find out how much your home could sell for in as little as 3 minutes with a no-obligation cash offer.
Estimated market value
$587,700
Get a cash offer in 3 minutes
Find out how much your home could sell for in as little as 3 minutes with a no-obligation cash offer.
Estimated market value
$587,700
- Michigan
- Oakland County
- Oxford
- 48371
- 881 W Bay Shore Dr
Nearby cities
Nearby zip codes
Other Oxford Topics
