Seller shall consider 3% concessions with Full Price offer. Seller will accept or counter offers between $300,000 - $320,000. 3D Matterport & Floor Plan available. Fantastic opportunity to own this beautifully maintained 3-bedroom, 2-bath home featuring over $13,000 in thoughtful upgrades. Inside, you'll love the open-concept floor plan with soaring ceilings, recessed lighting, a warm designer color palette, durable tile flooring, and five upgraded Hunter ceiling fans with remotes and motion sensors for enhanced comfort throughout. The gourmet kitchen showcases granite countertops, rich wood cabinetry with crown molding, stainless steel appliances, a walk-in pantry, and a large island with breakfast bar that is perfect for entertaining. Additional upgrades include enhanced garage lighting with four fluorescent fixtures and motion sensors, professionally installed TV outlets, and a freshly painted garage with convenient pegboard storage.
Step outside to an inviting backyard designed for both relaxation and entertaining. Enjoy the covered patio, upgraded paver patio, professionally landscaped yard with added trees and plants, irrigation extended to the backyard, a premium view fence that maximizes the stunning mountain views, and plenty of space to enjoy Arizona's beautiful weather. This move-in ready home combines modern finishes, quality upgrades, and exceptional outdoor living in one outstanding package.
For sale
$300,000
871 W Calle Lindo Clavel, Sahuarita, AZ 85629
3beds
1,467sqft
Single Family Residence
Built in 2024
4,791 Square Feet Lot
$299,300 Zestimate®
$204/sqft
$-- HOA
What's special
Covered patioOpen-concept floor planWarm designer color paletteSoaring ceilingsRecessed lightingWalk-in pantryProfessionally installed tv outlets
- 39 days
- 424
- 26
Likely to sell faster than
Zillow last checked:
Listing updated:
Listed by:
Colt Pierson 520-330-7734,
Realty Executives Arizona Territory
Source: MLS of Southern Arizona,MLS#: 22617880
Facts & features
Interior
Bedrooms & bathrooms
- Bedrooms: 3
- Bathrooms: 2
- Full bathrooms: 2
Heating
- Forced Air
Cooling
- Central Air
Appliances
- Included: Dishwasher, Disposal, Gas Range, Microwave
- Laundry: Laundry Room
Features
- Kitchen Island, Walk-In Closet(s), High Ceilings, Built-in Features
- Flooring: Carpet, Ceramic Tile
- Has fireplace: No
- Fireplace features: None
Interior area
- Total structure area: 1,467
- Total interior livable area: 1,467 sqft
Property
Parking
- Total spaces: 2
- Parking features: Garage Door Opener
- Attached garage spaces: 2
Accessibility
- Accessibility features: None
Features
- Levels: One
- Stories: 1
- Entry location: 1
- Patio & porch: Covered, Patio
- Pool features: None
- Spa features: None
- Fencing: Block,Wrought Iron
- Has view: Yes
- View description: Mountain(s), Sunset, Residential, Sunrise
Lot
- Size: 4,791 Square Feet
- Dimensions: 40-115-40-115
- Features: Decorative Gravel, Shrubs, Subdivided, North/South Exposure
Details
- Parcel number: 303842770
- Zoning: Sahuarita - SP
- Special conditions: None
Construction
Type & style
- Home type: SingleFamily
- Architectural style: Ranch
- Property subtype: Single Family Residence
Materials
- Frame - Stucco
- Roof: Tile
Condition
- Year built: 2024
Utilities & green energy
- Sewer: Sewer Connected
- Water: Public
- Utilities for property: Phone Connected
Community & HOA
Community
- Features: Golf, Tennis Court(s), Jogging/Bike Path, Basketball Court, Fitness Center, Lake, Park, Walking Trail, Pickleball
- Security: Smoke Detector(s)
- Subdivision: Entrada Del Pueblo
HOA
- Has HOA: Yes
- Amenities included: Clubhouse, Park, Pool, Spa/Hot Tub, Tennis Court(s), Volleyball Court, Pickleball
- HOA name: Rancho Sahuarita HOA
- HOA phone: 520-877-4611
Location
- Region: Sahuarita
Financial & listing details
- Price per square foot: $204/sqft
- Tax assessed value: $270,600
- Annual tax amount: $3,814
- Date on market: 7/21/2026
- Cumulative days on market: 40 days
- Listing terms: FHA,VA Loan,Conventional,Cash
- Road surface type: Paved
Estimated market value
$299,300
$284,000 - $314,000
$1,963/mo
Price history
| Date | Event | Price |
|---|---|---|
| 8/24/2026 | Price change | $300,0000%$204/sqft |
Source:  MLS of Southern Arizona #22617880 Report a problem MLS of Southern Arizona #22617880 Report a problem | ||
| 8/7/2026 | Price change | $300,001+0%$204/sqft |
Source: MLS of Southern Arizona #22617880 Report a problem | ||
| 7/21/2026 | Listed for sale | $300,000-4.8%$204/sqft |
Source: MLS of Southern Arizona #22617880 Report a problem | ||
| 9/20/2024 | Sold | $315,000$215/sqft |
Source: Public Record Report a problem | ||
Public tax history
| Year | Property taxes | Tax assessment |
|---|---|---|
| 2026 | $3,815 +295.8% | $27,060 +199.4% |
| 2025 | $964 +235.3% | $9,037 +51% |
| 2024 | $287 +2.6% | $5,983 +20.9% |
| 2023 | $280 | $4,950 |
Find assessor info on the county website
Monthly payment
Est. payment
Payment breakdown
Explore the cost of this home by adjusting the details. Changes won't be saved.Climate risks
Neighborhood: 85629
Nearby schools
Schools provided by the listing agent
- Elementary: Wrightson Ridge
- Middle: Wrightson Ridge
- High: Sahuarita
Source: MLS of Southern Arizona. This data may not be complete. We recommend contacting the local school district to confirm school assignments for this home.


Similar homes
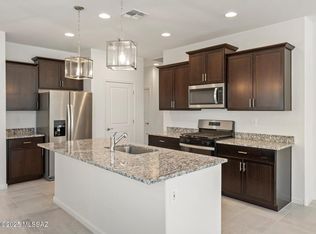
- from $287,9903 bd2 ba1.3k sqftPlan 1383 Plan, Entrada Del Toro at Rancho Sahuarita, Sahuarita, AZ 85629New Construction
 KB Home
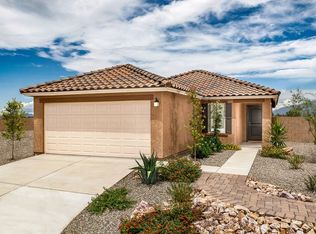
 - from $293,9903 bd2 ba1.4k sqftPlan 1465 Modeled Plan, Entrada Del Toro at Rancho Sahuarita, Sahuarita, AZ 85629New Construction
 KB Home
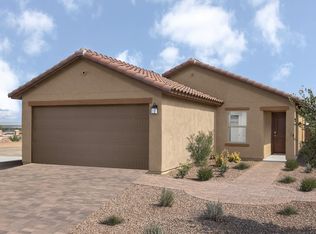
 - $294,9903 bd3 ba1.5k sqft17497 S Paseo Pueblo Lindo, Sahuarita, AZ 85629New Construction
 MLS of Southern Arizona
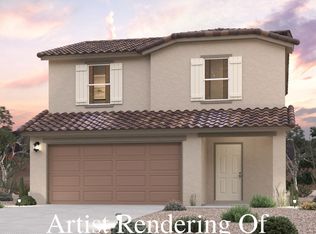
 - $315,0003 bd2 ba1.5k sqft16425 S Paseo Bocoy, Sahuarita, AZ 85629For Sale
 MLS ID #22614852, Robert H Brakey Campos, Roca Realty. MLS of Southern Arizona
 - $320,0003 bd2 ba1.7k sqft939 W Calle Cajilla, Sahuarita, AZ 85629For SaleMLS ID #22616988, Maria J Serino, NextHome Complete Realty (DBA). MLS of Southern Arizona
- $289,9903 bd2 ba1.4k sqft17485 S Paseo Pueblo Lindo, Sahuarita, AZ 85629New ConstructionMLS of Southern Arizona
- $319,0004 bd2 ba1.9k sqft920 W Calle Falerno, Sahuarita, AZ 85629For SaleMLS ID #22615930, Aimee L Bagenstos, HomeSmart Advantage Group. MLS of Southern Arizona
- $289,9903 bd3 ba1.5k sqft17508 S Paseo Pueblo Lindo, Sahuarita, AZ 85629New ConstructionMLS of Southern Arizona
- $314,9003 bd2 ba1.5k sqft652 W Calle Espadero, Sahuarita, AZ 85629For SaleMLS ID #22603231, Marina M Bollinger, Shibboleth Investments L.L.C.. MLS of Southern Arizona
- $334,9905 bd3 ba2.1k sqft17045 S Vuelta, Sahuarita, AZ 85629New ConstructionMLS of Southern Arizona
- $274,9903 bd2 ba1.3k sqft17448 S Paseo Pueblo Lindo, Sahuarita, AZ 85629New ConstructionMLS of Southern Arizona
- $286,9903 bd2 ba1.3k sqft17503 S Paseo Pueblo Lindo, Sahuarita, AZ 85629New ConstructionMLS of Southern Arizona
- $284,9903 bd2 ba1.3k sqft17479 S Paseo Pueblo Lindo, Sahuarita, AZ 85629New ConstructionMLS of Southern Arizona
- $329,9903 bd2 ba1.4k sqft901 W Calle El Colmillo, Sahuarita, AZ 85629New ConstructionMLS of Southern Arizona
- $299,9904 bd3 ba1.9k sqft17491 S Paseo Pueblo Lindo, Sahuarita, AZ 85629New ConstructionMLS of Southern Arizona
- $345,0003 bd2 ba1.6k sqft868 W Calle Las Varitas, Sahuarita, AZ 85629For SaleMLS ID #22613250, Julie Agraz, Realty One Group Integrity. MLS of Southern Arizona
- $279,9903 bd2 ba1.2k sqft833 W Calle Caleta, Sahuarita, AZ 85629New ConstructionMLS ID #22520559, Marisa Espinoza, KB HOME Sales-Tucson Inc.. MLS of Southern Arizona
