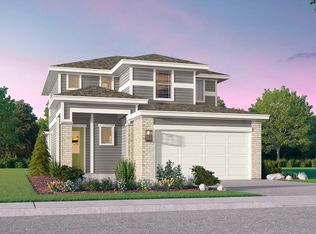
This property offers a unique blend of potential and convenience, nestled within a dynamic community. The generous 0.13-acre lot provides ample space for outdoor enjoyment and creative landscaping. Imagine mornings filled with sunshine and evenings under the vast Texas sky, creating a personal sanctuary just moments from city amenities. The surrounding neighborhood is characterized by its engaging atmosphere, offering residents a balanced lifestyle with access to local attractions and community resources. This address provides an ideal foundation for crafting a dream residence in a desirable location. The strategic positioning of this lot ensures easy access to nearby parks, dining, and entertainment options, making it a truly appealing prospect for those seeking to build their future in Austin. Experience the perfect blend of suburban tranquility and urban accessibility.
Pending
Price increase: $10K (8/22)
$443,990
8710 Basil Hayden Ln, Austin, TX 78744
4beds
2,384sqft
Single Family Residence
Built in 2026
5,471 Square Feet Lot
$-- Zestimate®
$186/sqft
$107/mo HOA
What's special
- 70 days
- 52
- 1
Zillow last checked:
Listing updated:
Listed by:
Milly Kammerdiener (832) 290-7003,
HOMEROCK REALTY (832) 290-7003
Source: Unlock MLS,MLS#: 9538147
Facts & features
Interior
Bedrooms & bathrooms
- Bedrooms: 4
- Bathrooms: 4
- Full bathrooms: 3
- 1/2 bathrooms: 1
- Main level bedrooms: 1
Primary bedroom
- Level: First
Bedroom
- Description: Bedroom 4
- Level: Second
Bedroom
- Description: Bedroom 3
- Level: Second
Bedroom
- Description: Bedroom 2
- Level: Second
Primary bathroom
- Level: First
Bathroom
- Description: Bathroom 2
- Level: Second
Bathroom
- Description: Bathroom 3
- Level: Second
Dining room
- Level: First
Kitchen
- Level: First
Living room
- Level: First
Storage
- Level: Second
Heating
- Central
Cooling
- Central Air
Appliances
- Included: Dishwasher, Disposal, Free-Standing Range, Stainless Steel Appliance(s), Tankless Water Heater
Features
- Ceiling Fan(s), Interior Steps, Kitchen Island, Open Floorplan, Pantry, Smart Thermostat, Stackable W/D Connections, Walk-In Closet(s)
- Flooring: Carpet, Tile, Vinyl
- Windows: Double Pane Windows, Vinyl Windows
- Fireplace features: None
Interior area
- Total interior livable area: 2,384 sqft
Property
Parking
- Total spaces: 2
- Parking features: Garage, Garage Faces Front
- Garage spaces: 2
Accessibility
- Accessibility features: See Remarks
Features
- Levels: Two
- Stories: 2
- Patio & porch: Front Porch
- Exterior features: Gutters Partial, Lighting
- Pool features: None
- Fencing: Fenced
- Has view: Yes
- View description: Neighborhood
- Waterfront features: None
Lot
- Size: 5,471 Square Feet
- Features: Alley Access, Interior Lot, Landscaped
Details
- Additional structures: None
- Parcel number: 03380809090000
- Special conditions: Standard
Construction
Type & style
- Home type: SingleFamily
- Property subtype: Single Family Residence
Materials
- Foundation: Slab
- Roof: Composition
Condition
- New Construction
- New construction: Yes
- Year built: 2026
Details
- Builder name: Brookfield Residential
Utilities & green energy
- Sewer: Public Sewer
- Water: Public
- Utilities for property: Cable Available, Electricity Available, Natural Gas Available, Sewer Connected, Water Available
Community & HOA
Community
- Features: BBQ Pit/Grill, Clubhouse, Curbs, Dog Park, Park, Picnic Area, Playground, Sidewalks
- Subdivision: Skyline 2D Ph 2
HOA
- Has HOA: Yes
- Services included: Common Area Maintenance
- HOA fee: $107 monthly
- HOA name: CoHere
Location
- Region: Austin
Financial & listing details
- Price per square foot: $186/sqft
- Tax assessed value: $7,929
- Annual tax amount: $855
- Date on market: 7/9/2026
- Listing terms: Cash,Conventional,FHA,VA Loan
- Electric utility on property: Yes
Estimated market value
Not available
Estimated sales range
Not available
Not available
Price history
| Date | Event | Price |
|---|---|---|
| 8/22/2026 | Price change | $453,990+2.3%$190/sqft |
Source:  Brookfield Residential Report a problem Brookfield Residential Report a problem | ||
| 7/9/2026 | Pending sale | $443,990-2.2%$186/sqft |
Source:  Unlock MLS #9538147 Report a problem Unlock MLS #9538147 Report a problem | ||
| 7/1/2026 | Listing removed | $453,990$190/sqft |
Source: Brookfield Residential Report a problem | ||
| 6/26/2026 | Price change | $453,990+2.3%$190/sqft |
Source: Brookfield Residential Report a problem | ||
| 6/5/2026 | Price change | $443,990-13.5%$186/sqft |
Source: Brookfield Residential Report a problem | ||
| 4/24/2026 | Price change | $513,569-0.1%$215/sqft |
Source: Brookfield Residential Report a problem | ||
| 3/20/2026 | Listed for sale | $514,169$216/sqft |
Source: Brookfield Residential Report a problem | ||
Public tax history
| Year | Property taxes | Tax assessment |
|---|---|---|
| 2025 | -- | $7,929 +5.7% |
| 2024 | -- | $7,500 -50% |
| 2023 | $199 -6.5% | $15,000 +100% |
| 2022 | $213 | $7,500 |
Find assessor info on the county website
Monthly payment
Est. payment
Payment breakdown
Explore the cost of this home by adjusting the details. Changes won't be saved.Climate risks
Neighborhood: 78744
Nearby schools
Schools provided by the listing agent
- Elementary: Newton Collins
- Middle: Ojeda
- High: Del Valle
- District: Del Valle ISD
Source: Unlock MLS. This data may not be complete. We recommend contacting the local school district to confirm school assignments for this home.
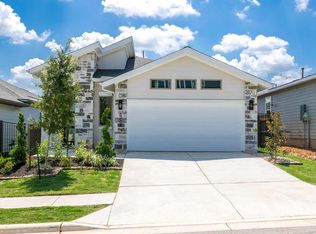


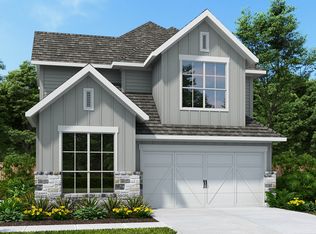
Similar homes
- $479,9904 bd4 ba2.1k sqft7200 Stitzel Weller Dr, Austin, TX 78744Active

 Unlock MLS
 - from $539,9004 bd4 ba2.3k sqft2322E Plan, Easton Park 40', Austin, TX 78744New Construction
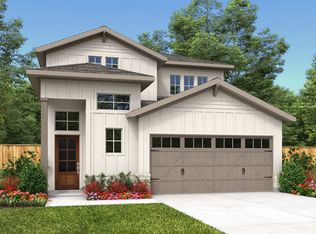 Perry Homes
 - from $398,9904 bd3 ba2.8k sqftColumbus I Plan, Marble Creek Crossing, Austin, TX 78747New Construction
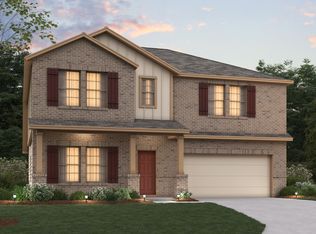 M/I Homes
 - from $437,0004 bd4 ba2.1k sqftLewis Plan, Traditional Homes at Easton Park, Austin, TX 78744New Construction
 Brookfield Residential
 - $539,9903 bd3 ba2.2k sqft8925 Pallas Cat Dr, Austin, TX 78744ActiveUnlock MLS
- $559,9903 bd3 ba2.2k sqft8805 Golden Lion Dr, Austin, TX 78744ActiveUnlock MLS
- $545,9904 bd3 ba2.4k sqft8616 Peafowl St, Austin, TX 78744ActiveUnlock MLS
