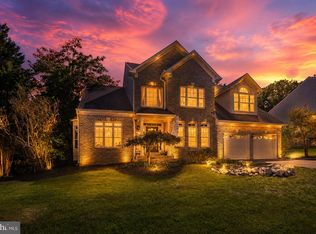
Multiple offers were received. The offer deadline has been set for Sunday at noon. Welcome to the prestigious community of Crosspointe and 8710 Cross Chase Cir, which offers a luxurious retreat with an array of amenities sure to captivate you. With abundant natural light and an open, flexible floor plan, this home invites you to embrace the warmth and comfort of modern living. The centerpiece of the main level is the kitchen, featuring ample counter and cabinet space, a center island with a cooktop, and gorgeous sight lines of the rear yard. Adjacent to the kitchen is a convenient laundry/mud room with access to the two-car garage, adding ease and efficiency to daily commutes and errands. In addition, you'll enjoy an informal eat-in space to share household meals and the adjacent two-story family room, featuring a handsome fireplace and an atmosphere perfect for intimate gatherings and grand entertaining. If entertaining is on your mind, the two-story foyer with a curved staircase and the formal living and dining rooms will serve to host both small and large groups. The sunroom seamlessly connects to both the living room and dining room, extending the flow of natural light and providing a versatile space for relaxation or entertaining. Whether you're enjoying a cozy evening in the living room, hosting a dinner party in the dining room, or lounging in the sunroom bathed in warmth and tranquility, the interconnectedness of these spaces enhances the overall ambiance of the home, fostering a sense of openness and connection throughout. When it's time to work and focus, you will LOVE the main-level home office. Finally, you won't have to convert a bedroom to serve as your primary homework center! On the upper level, you'll find the expansive primary bedroom suite with a bathroom boasting lavish light, a separate shower, a soaking tub, and a double vanity. The suite also provides a walk-in closet and a versatile bonus room that can serve as a study, additional home office, fitness area, or sublime closet space. The upper level comprises four additional bedrooms, each offering ample space and natural light, and two additional full bathrooms ensure convenience and privacy for all occupants. The lower level features a spacious recreation room, ample storage, and an entertainment staging area seamlessly connecting to the fabulous rear yard. Step outside to your private oasis, where you will find a fenced yard, an inground pool, and a deck perfect for lounging and soaking up the sun. Beyond the property's luxurious amenities, Crosspointe offers many recreational opportunities, including nearby parks such as Burke Lake Park and Lake Mercer. Indulge in retail therapy at the Fairfax Station Square Shopping Center or unwind with dining and entertainment options at Fairfax Corner. This home is truly turnkey and ready for its next chapter. Recent updates include: 3/2024 – House interior painted, new flooring in office, kitchen, and family room, 3/2023 – New window blinds, 2/2023 – Two new doors – patio and basement, 1/2023 – All new windows, 12/2022 – All new trim, 6/2022 – French drain system in back yard, 3/2022 - New fence, 2/2022 - New garage doors x 2, 9/2021 – New Pool Cover, 10/2020 - New siding on back of house, 7/2020 – New air conditioning units x 2, 4/2020 – New furnace, 1/2020 – New Roof, 2020 – New water heater, 2020 – New Refrigerator, 4/2017 – Gazebo, 9/2016 – New Deck, 10/2016 - Pool net fencing Don't miss the chance to experience the epitome of luxury living in Fairfax Station – schedule your visit today!
Sold for $1,270,000
Street View
$1,270,000
8710 Cross Chase Cir, Fairfax Station, VA 22039
5beds
4,727sqft
Single Family Residence
Built in 1992
0.34 Acres Lot
$1,362,700 Zestimate®
$269/sqft
$6,404 Estimated rent
Home value
$1,362,700
$1.29M - $1.43M
$6,404/mo
Zestimate® history
Owner options
List your home for rent
$6,404/mo
Rent Zestimate®
Find your next renter with Zillow Rental Manager. Plus, with online applications, you can quickly screen prospective tenants – for free.
$6,404/mo
Rent Zestimate®
Refinance and save
$8,265/mo
Est. payment
Refinancing to a lower rate could help reduce your monthly payments and save thousands over the life of the loan.
$8,265/mo
Est. payment
Explore your selling options
Work with a Zillow partner agent
Leverage their expertise and Zillow's premium Showcase listings to get your home seen by more buyers.
Get startedList with your own agent
Get your home in front of millions of buyers by listing it on Zillow.
Learn how to do itSell it yourself
Take full control of how buyers see your home on Zillow by listing For Sale by Owner (FSBO).
List your homeWhat's special
Lake mercerNew pool coverPool net fencingHandsome fireplaceNew fenceLuxury livingNew furnace
Zillow last checked:
Listing updated:
Listed by:
David Zadareky 202-552-1628,
Compass
Bought with:
Robert Wittman, 681060
Redfin Corporation
Source: Bright MLS,MLS#: VAFX2176188
Facts & features
Interior
Bedrooms & bathrooms
- Bedrooms: 5
- Bathrooms: 5
- Full bathrooms: 4
- 1/2 bathrooms: 1
- Main level bathrooms: 1
Basement
- Area: 2000
Heating
- Forced Air, Humidity Control, Zoned, Natural Gas
Cooling
- Ceiling Fan(s), Central Air, Zoned, Electric
Appliances
- Included: Down Draft, Dishwasher, Disposal, Dryer, Exhaust Fan, Extra Refrigerator/Freezer, Freezer, Humidifier, Ice Maker, Intercom, Double Oven, Refrigerator, Washer, Gas Water Heater
Features
- Breakfast Area, Family Room Off Kitchen, Kitchen Island, Kitchen - Table Space, Dining Area, Built-in Features, Upgraded Countertops, Primary Bath(s), Bar, Floor Plan - Traditional, 2 Story Ceilings, 9'+ Ceilings, Vaulted Ceiling(s)
- Flooring: Wood
- Doors: French Doors, Insulated, Six Panel
- Windows: Bay/Bow, Casement, Palladian, Screens, Skylight(s), Storm Window(s), Window Treatments
- Basement: Full
- Number of fireplaces: 1
- Fireplace features: Mantel(s)
Interior area
- Total structure area: 5,627
- Total interior livable area: 4,727 sqft
- Finished area above ground: 3,627
- Finished area below ground: 1,100
Property
Parking
- Total spaces: 6
- Parking features: Garage Door Opener, Attached, Driveway, On Street
- Attached garage spaces: 2
- Uncovered spaces: 4
Accessibility
- Accessibility features: None
Features
- Levels: Three
- Stories: 3
- Patio & porch: Deck, Patio
- Exterior features: Underground Lawn Sprinkler
- Has private pool: Yes
- Pool features: In Ground, Heated, Private
- Has spa: Yes
- Spa features: Bath
- Fencing: Back Yard
Lot
- Size: 0.34 Acres
Details
- Additional structures: Above Grade, Below Grade
- Parcel number: 1062 10160034
- Zoning: 301
- Special conditions: Standard
Construction
Type & style
- Home type: SingleFamily
- Architectural style: Colonial
- Property subtype: Single Family Residence
Materials
- Combination, Brick
- Foundation: Other
Condition
- Very Good
- New construction: No
- Year built: 1992
Details
- Builder model: MANCHESTER
- Builder name: VAN METRE
Utilities & green energy
- Sewer: Public Sewer
- Water: Public
Community & HOA
Community
- Subdivision: Crosspointe
HOA
- Has HOA: Yes
- Amenities included: Basketball Court, Bike Trail, Common Grounds, Community Center, Jogging Path, Pool, Tennis Court(s), Tot Lots/Playground
- Services included: Common Area Maintenance, Management, Insurance, Pool(s), Reserve Funds, Trash
- HOA fee: $300 quarterly
- HOA name: CROSSPOINTE
Location
- Region: Fairfax Station
Financial & listing details
- Price per square foot: $269/sqft
- Tax assessed value: $1,032,780
- Annual tax amount: $11,655
- Date on market: 4/25/2024
- Listing agreement: Exclusive Right To Sell
- Inclusions: See Offer Info
- Ownership: Fee Simple
Price history
| Date | Event | Price |
|---|---|---|
| 6/14/2024 | Sold | $1,270,000+6.9%$269/sqft |
Source:  Bright MLS #VAFX2176188 Report a problem Bright MLS #VAFX2176188 Report a problem | ||
| 4/28/2024 | Pending sale | $1,187,500$251/sqft |
Source: Bright MLS #VAFX2176188 Report a problem | ||
| 4/25/2024 | Listed for sale | $1,187,500+18.8%$251/sqft |
Source: Bright MLS #VAFX2176188 Report a problem | ||
| 8/29/2006 | Sold | $1,000,000$212/sqft |
Source: Public Record Report a problem | ||
Public tax history
| Year | Property taxes | Tax assessment |
|---|---|---|
| 2025 | $13,623 +10.7% | $1,178,490 +10.9% |
| 2024 | $12,309 +5.6% | $1,062,490 +2.9% |
| 2023 | $11,655 +14.1% | $1,032,780 +15.6% |
| 2022 | $10,214 | $893,220 +8.8% |
| 2021 | -- | $820,630 +3.4% |
| 2020 | $9,390 +1.7% | $793,380 +1.7% |
| 2019 | $9,236 | $780,410 |
| 2018 | $9,236 +3.9% | $780,410 +2% |
| 2017 | $8,886 -1.4% | $765,410 -1.7% |
| 2016 | $9,017 +3.8% | $778,340 |
| 2015 | $8,686 +2.2% | $778,340 +2% |
| 2014 | $8,500 | $763,340 +3.1% |
| 2013 | -- | $740,210 +7.6% |
| 2012 | -- | $688,240 +0.1% |
| 2011 | -- | $687,470 -3.4% |
| 2010 | -- | $711,880 -7.2% |
| 2009 | -- | $767,030 -6.3% |
| 2008 | -- | $818,720 |
| 2007 | -- | $818,720 +41.9% |
| 2003 | -- | $577,155 +10% |
| 2002 | -- | $524,685 +18% |
| 2001 | -- | $444,650 |
Find assessor info on the county website
Neighborhood: 22039
Nearby homes
- $925,0004 bd3 ba3.2k sqft8708 Cross Chase Cir, Fairfax Station, VA 22039For Sale
- $1,141,7004 bd3 ba3.7k sqft8712 Cross Chase Cir, Fairfax Station, VA 22039Off Market
- $1,523,7005 bd6 ba7.1k sqft9269 Blu Steel Way, Lorton, VA 22079Off Market

- $1,205,4006 bd4 ba3.5k sqft8605 Chase Pointe Way, Fairfax Station, VA 22039Off Market
- $1,299,3004 bd3 ba3.6k sqft8706 Cross Chase Cir, Fairfax Station, VA 22039Off Market
- $1,009,0004 bd3 ba2.3k sqft8714 Cross Chase Cir, Fairfax Station, VA 22039Off Market
- $1,251,3005 bd4 ba5k sqft8709 Cross Chase Cir, Fairfax Station, VA 22039Off Market
- $1,090,5005 bd3 ba2.8k sqft8713 Cross Chase Cir, Fairfax Station, VA 22039Off Market
Nearby schools
GreatSchools rating
- 6/10Halley Elementary SchoolGrades: PK-6Distance: 0.3 mi
- 9/10South County Middle SchoolGrades: 7-8Distance: 1.3 mi
- 8/10South County High SchoolGrades: 9-12Distance: 1.4 mi
Schools provided by the listing agent
- Elementary: Halley
- Middle: South County
- High: South County
- District: Fairfax County Public Schools
Source: Bright MLS. This data may not be complete. We recommend contacting the local school district to confirm school assignments for this home.
Get a cash offer in 3 minutes
Find out how much your home could sell for in as little as 3 minutes with a no-obligation cash offer.
Estimated market value
$1,362,700
Get a cash offer in 3 minutes
Find out how much your home could sell for in as little as 3 minutes with a no-obligation cash offer.
Estimated market value
$1,362,700
- Virginia
- Fairfax County
- Fairfax Station
- 22039
- 8710 Cross Chase Cir
Nearby cities
Nearby zip codes
Other Fairfax Station Topics
