DON'T MISS THIS RARE opportunity to assume an existing VA mortgage at an exceptionally low 2.75% interest rate for qualified buyers. Nestled in one of the area’s most sought-after neighborhoods, this spacious 3,200-square-foot Center Hall Colonial presents a rare opportunity to create the home you’ve always envisioned. A large driveway, with an additional 11’ wide side parking pad, leads to the two car garage. Set on a generously sized lot, the outdoor area offers abundant space for future expansion, and the addition of custom outdoor amenities. Rarely does a property offer the combination of privacy, and untapped potential in such a picturesque setting. The main level boasts a traditional floor plan with a 2 story entryway foyer, 9’ ceilings, expansive living room, formal dining room, spacious kitchen with abundant cabinet and counter space, and a large family room with a brick gas fireplace that is perfect for gathering with family and friends. A conveniently located powder room and a spacious laundry/mudroom with direct access to the garage completes the main level. The entryway, stairway, living & dining rooms and primary suite have been freshly painted. Thoughtful room sizes and a functional layout provide endless opportunities to make this home your own. Large stunning Palladian windows provide an abundance of natural light that pours through every room, filling the interior with warmth and brightness. Sunlight streams throughout the day, creating an inviting atmosphere and enhancing the spacious feel of every room. The upper level also boasts 9’ ceilings, and is anchored by a spacious primary suite retreat, featuring a generously sized ensuite bath which has a large Jacuzzi tub equipped with an auxiliary electric heat boaster in the jet pipes, an expansive walk-in closet complete with a custom Closets-By-Design organization system, and a bright, sun-filled sitting area perfect for relaxing, reading, or creating a private workspace. Three additional well-proportioned bedrooms provide ample space for family and guests, each offering large walk-in closets for exceptional storage and organization. The 2nd full bath is enhanced by a large skylight which provides bright, natural light. The expansive 1590-sqft unfinished basement offers a rare opportunity to create the space you have always envisioned. Complete with rough-in plumbing for a future bathroom, this versatile area provides abundant storage for today and endless possibilities for tomorrow; whether you dream of a recreation room, home theater, fitness studio, guest suite or additional living space tailored to your specific needs and style. This property is ideal for buyers looking to invest in a home with outstanding potential in an established neighborhood known for its strong property values and enduring appeal. Whether you’re envisioning thoughtful updates or a complete transformation, this home offers the opportunity to tailor every detail to your personal style and preferences. Bring your creativity, ideas, and vision—this is your chance to make a truly special home your own.
Under contract
Price cut: $125K (7/21)
$925,000
8708 Cross Chase Cir, Fairfax Station, VA 22039
4beds
3,261sqft
:
Get pre-qualified$6,016/mo
Single Family Residence
Built in 1992
0.33 Acres Lot
$1,029,300 Zestimate®
$284/sqft
$100/mo HOA
What's special
Large drivewayTwo car garageTraditional floor planThree additional well-proportioned bedroomsFormal dining roomConveniently located powder roomSpacious primary suite retreat
- 45 days |
- 2,453 |
- 108 |
Likely to sell faster than
Zillow last checked:
Listing updated:
Listed by:
Jewell Hudson 703-862-1470,
Wasinger & Co Properties, LLC. (703) 828-5660,
Co-Listing Agent: Meghan M Wasinger 703-424-0104,
Wasinger & Co Properties, LLC.
Source: Bright MLS,MLS#: VAFX2315916
Facts & features
Interior
Bedrooms & bathrooms
- Bedrooms: 4
- Bathrooms: 3
- Full bathrooms: 2
- 1/2 bathrooms: 1
- Main level bathrooms: 1
Rooms
- Room types: Living Room, Dining Room, Primary Bedroom, Bedroom 2, Bedroom 3, Bedroom 4, Kitchen, Family Room, Library, Foyer, Laundry, Storage Room, Bathroom 1, Primary Bathroom
Primary bedroom
- Features: Attached Bathroom, Cathedral/Vaulted Ceiling, Flooring - Carpet, Walk-In Closet(s), Ceiling Fan(s)
- Level: Upper
- Area: 360 Square Feet
- Dimensions: 18 X 20
Bedroom 2
- Level: Upper
- Area: 13 Square Feet
- Dimensions: 1 X 13
Bedroom 3
- Level: Upper
- Area: 182 Square Feet
- Dimensions: 14 X 13
Bedroom 4
- Level: Upper
- Area: 180 Square Feet
- Dimensions: 15 X 12
Primary bathroom
- Features: Soaking Tub, Bathroom - Walk-In Shower, Double Sink, Bathroom - Jetted Tub
- Level: Upper
Bathroom 1
- Features: Bathroom - Tub Shower, Flooring - Ceramic Tile, Skylight(s)
- Level: Upper
Dining room
- Level: Main
- Area: 168 Square Feet
- Dimensions: 12 X 14
Family room
- Features: Ceiling Fan(s), Fireplace - Gas, Flooring - Carpet
- Level: Main
- Area: 380 Square Feet
- Dimensions: 19 X 20
Foyer
- Level: Main
Kitchen
- Features: Countertop(s) - Solid Surface, Flooring - Ceramic Tile, Kitchen Island, Kitchen - Electric Cooking, Pantry
- Level: Main
- Area: 204 Square Feet
- Dimensions: 12 X 17
Laundry
- Level: Main
Library
- Level: Main
- Area: 132 Square Feet
- Dimensions: 11 X 12
Living room
- Level: Main
- Area: 18 Square Feet
- Dimensions: 1 X 18
Storage room
- Level: Lower
Heating
- Forced Air, Natural Gas
Cooling
- Central Air, Natural Gas
Appliances
- Included: Down Draft, Double Oven, Microwave, Dryer, Ice Maker, Instant Hot Water, Refrigerator, Washer, Gas Water Heater
- Laundry: Laundry Room
Features
- Attic/House Fan, Bathroom - Walk-In Shower, Breakfast Area, Ceiling Fan(s), Family Room Off Kitchen, Kitchen Island, Pantry, Recessed Lighting, Walk-In Closet(s)
- Doors: French Doors, Sliding Glass, Storm Door(s)
- Windows: Bay/Bow, Palladian, Screens, Vinyl Clad, Skylight(s)
- Basement: Rough Bath Plumb,Space For Rooms,Unfinished,Sump Pump,Walk-Out Access,Rear Entrance,Exterior Entry,Interior Entry
- Number of fireplaces: 1
Interior area
- Total structure area: 3,261
- Total interior livable area: 3,261 sqft
- Finished area above ground: 3,261
- Finished area below ground: 0
Property
Parking
- Total spaces: 5
- Parking features: Garage Faces Side, Garage Door Opener, Inside Entrance, Attached, Driveway
- Attached garage spaces: 2
- Uncovered spaces: 3
Accessibility
- Accessibility features: None
Features
- Levels: Three
- Stories: 3
- Pool features: Community
- Has spa: Yes
- Spa features: Bath
Lot
- Size: 0.33 Acres
Details
- Additional structures: Above Grade, Below Grade
- Parcel number: 1062 10160035
- Zoning: 301
- Special conditions: Standard
Construction
Type & style
- Home type: SingleFamily
- Architectural style: Colonial,Traditional
- Property subtype: Single Family Residence
Materials
- Aluminum Siding
- Foundation: Block
Condition
- New construction: No
- Year built: 1992
Utilities & green energy
- Sewer: No Septic System
- Water: Public
Community & HOA
Community
- Security: Fire Sprinkler System
- Subdivision: Crosspointe
HOA
- Has HOA: Yes
- Amenities included: Basketball Court, Bike Trail, Common Grounds, Jogging Path
- HOA fee: $300 quarterly
Location
- Region: Fairfax Station
Financial & listing details
- Price per square foot: $284/sqft
- Tax assessed value: $1,037,120
- Annual tax amount: $11,989
- Date on market: 6/11/2026
- Listing agreement: Exclusive Right To Sell
- Ownership: Fee Simple
Estimated market value
$1,029,300
$978,000 - $1.08M
$4,820/mo
Price history
| Date | Event | Price |
|---|---|---|
| 7/23/2026 | Contingent | $925,000$284/sqft |
Source:  Bright MLS #VAFX2315916 Report a problem Bright MLS #VAFX2315916 Report a problem | ||
| 7/21/2026 | Price change | $925,000-11.9%$284/sqft |
Source: Bright MLS #VAFX2315916 Report a problem | ||
| 7/3/2026 | Price change | $1,050,000-3.7%$322/sqft |
Source: Bright MLS #VAFX2315916 Report a problem | ||
| 6/11/2026 | Listed for sale | $1,090,000+255.6%$334/sqft |
Source: Bright MLS #VAFX2315916 Report a problem | ||
| 12/18/1992 | Sold | $306,560$94/sqft |
Source: Agent Provided Report a problem | ||
Public tax history
| Year | Property taxes | Tax assessment |
|---|---|---|
| 2025 | $11,989 +15.4% | $1,037,120 +15.7% |
| 2024 | $10,388 -0.1% | $896,670 -2.6% |
| 2023 | $10,393 +15.5% | $921,000 +17% |
| 2022 | $8,999 | $786,970 +9.5% |
| 2021 | -- | $718,840 +3.5% |
| 2020 | $8,220 +1.6% | $694,550 +1.6% |
| 2019 | $8,089 | $683,520 |
| 2018 | $8,089 +4.2% | $683,520 +2.2% |
| 2017 | $7,762 -2.2% | $668,520 -2.4% |
| 2016 | $7,939 +3.8% | $685,240 |
| 2015 | $7,647 +2.5% | $685,240 +2.2% |
| 2014 | $7,463 | $670,240 +4.4% |
| 2013 | -- | $641,860 +8.9% |
| 2012 | -- | $589,410 |
| 2011 | -- | $589,410 -3.3% |
| 2010 | -- | $609,280 -9.3% |
| 2009 | -- | $672,080 -6.5% |
| 2008 | -- | $718,770 |
| 2007 | -- | $718,770 +56.6% |
| 2003 | -- | $459,120 +10% |
| 2002 | -- | $417,380 +18% |
| 2001 | -- | $353,710 |
Find assessor info on the county website
Monthly payment
Est. payment
Payment breakdown
Explore the cost of this home by adjusting the details. Changes won't be saved.Climate risks
Neighborhood: 22039
Nearby schools
GreatSchools rating
- 6/10Halley Elementary SchoolGrades: PK-6Distance: 0.3 mi
- 9/10South County Middle SchoolGrades: 7-8Distance: 1.3 mi
- 8/10South County High SchoolGrades: 9-12Distance: 1.4 mi
Schools provided by the listing agent
- Elementary: Halley
- Middle: South County
- High: South County
- District: Fairfax County Public Schools
Source: Bright MLS. This data may not be complete. We recommend contacting the local school district to confirm school assignments for this home.
- $1,270,0005 bd5 ba4.7k sqft8710 Cross Chase Cir, Fairfax Station, VA 22039Sold
- $1,304,7004 bd3 ba3.6k sqft8706 Cross Chase Cir, Fairfax Station, VA 22039Off Market
- $1,534,2005 bd6 ba7.1k sqft9269 Blu Steel Way, Lorton, VA 22079Off Market

- $1,259,8005 bd4 ba5k sqft8709 Cross Chase Cir, Fairfax Station, VA 22039Off Market

- $1,155,6004 bd3 ba3.7k sqft8712 Cross Chase Cir, Fairfax Station, VA 22039Off Market
- $1,142,0004 bd3 ba3.3k sqft8704 Cross Chase Cir, Fairfax Station, VA 22039Off Market
- $1,175,0005 bd4 ba4.4k sqft8707 Cross Chase Cir, Fairfax Station, VA 22039Sold
- $1,220,4006 bd4 ba3.5k sqft8605 Chase Pointe Way, Fairfax Station, VA 22039Off Market
A local agent can set up tours, give advice and negotiate with sellers.
Similar homes
- $899,9004 bd3 ba3.4k sqft6440 Fox Den Rd, Manassas, VA 20112For Sale
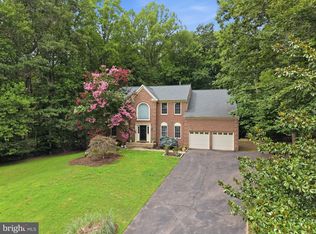
 MLS ID #VAPW2125322, Dan Nyce, EXP Realty, LLC. Bright MLS
 - $924,9004 bd3 ba2.4k sqft7601 Cervantes Ct, Springfield, VA 22153For Sale
 MLS ID #VAFX2315146, Ron Lenz, Century 21 Redwood Realty. Bright MLS
 - $950,0005 bd3 ba2k sqft4508 Fidelity Ct, Annandale, VA 22003For Sale
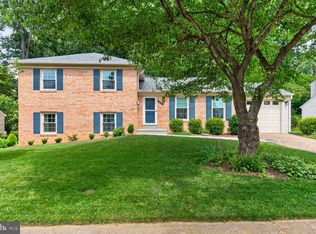 MLS ID #VAFX2328572, Teresa Deng, Fairfax Realty of Tysons. Bright MLS
 - $759,9994 bd3 ba2.7k sqft13270 Query Ln, Woodbridge, VA 22193For Sale
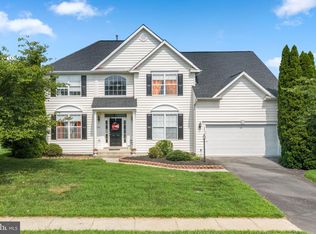 MLS ID #VAPW2125160, Ashley Kopecky, Samson Properties. Bright MLS
 - $835,0004 bd3 ba3.8k sqft7871 Godolphin Dr, Springfield, VA 22153For SaleMLS ID #VAFX2316566, Maneja Houchin, Samson Properties. Bright MLS
- $1,225,0004 bd4 ba3.9k sqft9220 Davis Dr, Lorton, VA 22079For SaleMLS ID #VAFX2307752, Mrs. Zinta K Rodgers-Rickert, RE/MAX Gateway, LLC. Bright MLS
- $1,050,0004 bd5 ba4.2k sqft4217 Scotland Rd, Alexandria, VA 22309For SaleMLS ID #VAFX2330702, Chris White, Long & Foster Real Estate, Inc.. Bright MLS
- $875,0004 bd3 ba2.2k sqft7902 Larrick Ct, Springfield, VA 22153For SaleMLS ID #VAFX2323964, Sherry Elphick-Schoske, Samson Properties. Bright MLS
- $939,5004 bd4 ba3.4k sqft14023 Flagtree Pl, Manassas, VA 20112For SaleMLS ID #VAPW2116442, Sarah Reynolds, Keller Williams Realty. Bright MLS
- $920,0004 bd3 ba2.6k sqft3507 Stringfellow Ct, Fairfax, VA 22033For SaleMLS ID #VAFX2318922, Timothy Hopkins, Keller Williams Realty. Bright MLS
- $949,0004 bd3 ba2.1k sqft4006 Renault Pl, Alexandria, VA 22309For SaleMLS ID #VAFX2323942, Chris White, Long & Foster Real Estate, Inc.. Bright MLS
- $849,9994 bd2 ba1.9k sqft12912 Mount Royal Ln, Fairfax, VA 22033For SaleMLS ID #VAFX2329256, Micki Moravitz, CENTURY 21 New Millennium. Bright MLS
- $929,9994 bd3 ba2.1k sqft8422 Georgian Way, Annandale, VA 22003For SaleMLS ID #VAFX2319446, Ms. Gay Ashley, Ashley Realty Group. Bright MLS
- $878,9004 bd4 ba3.2k sqft10308 Godwin Dr, Manassas, VA 20110For SaleMLS ID #VAPW2122668, Matthew Abregu, Keller Williams Realty. Bright MLS
- $975,0004 bd4 ba3k sqft6816 Shrine Ct, Annandale, VA 22003For SaleMLS ID #VAFX2319136, Arlene Harris, Keller Williams Preferred Properties. Bright MLS
- $915,0004 bd4 ba2.7k sqft3352 Broken Knife Ct, Annandale, VA 22003For SaleMLS ID #VAFX2325678, Mrs. Emily Wang-Pi, Evergreen Properties. Bright MLS
- $875,0004 bd4 ba2.7k sqft6811 Valley Brook Dr, Falls Church, VA 22042For SaleMLS ID #VAFX2329758, Nick Gashel, Samson Properties. Bright MLS
- $995,0004 bd4 ba2.5k sqft15541 Eagle Tavern Ln, Centreville, VA 20120For SaleMLS ID #VAFX2329800, Aaron Delos Santos, Keller Williams Realty. Bright MLS
- $825,0004 bd4 ba3.3k sqft4706 Sir Woodburn Way, Clinton, MD 20735For SaleMLS ID #MDPG2211714, Latoya Finney, Fairfax Realty Premier. Bright MLS
- $915,0005 bd4 ba4.2k sqft13536 Wembley Loop, Bristow, VA 20136For SaleMLS ID #VAPW2126062, Karla Daniels, MYVAHOME.COM LLC. Bright MLS
