Skip main navigation
Closed
  • $439,900

    8710 HINNER SPRINGS DRIVE, Weston, WI 54476

    3beds
    2,252sqft
    Single Family Residence
    Built in 2025
    10,454 Square Feet Lot
    $466,500 Zestimate®
    $195/sqft
    $3,164 Estimated rent

    Home value

    $466,500

    $350,000 - $620,000

    $3,164/mo

    Zestimate® history
    Loading
    Loading...

    Owner options

    List your home for rent

    $3,164/mo

    Rent Zestimate®

    Find your next renter with Zillow Rental Manager. Plus, with online applications, you can quickly screen prospective tenants – for free.

    Learn more

    $3,164/mo

    Rent Zestimate®

    Refinance and save

    $2,325/mo

    Est. payment

    Refinancing to a lower rate could help reduce your monthly payments and save thousands over the life of the loan.

    See today's rates

    $2,325/mo

    Est. payment

    Explore your selling options

    Work with a Zillow partner agent

    Leverage their expertise and Zillow's premium Showcase listings to get your home seen by more buyers.

    Get started

    List with your own agent

    Get your home in front of millions of buyers by listing it on Zillow.

    Learn how to do it

    Sell it yourself

    Take full control of how buyers see your home on Zillow by listing For Sale by Owner (FSBO).

    List your home

    What's special

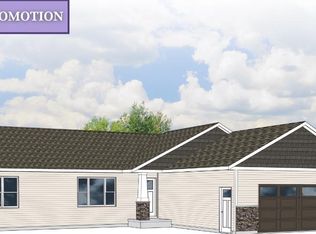
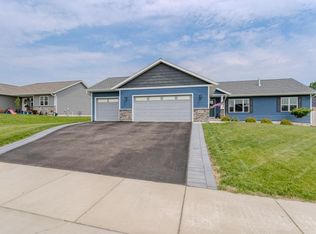
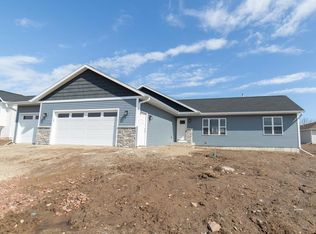
    Welcome to your dream home- the immaculate Azalea G3 from Denyon Homes! This perfect blend of relaxed ranch-style living and modern luxury features a roomy 3-bedroom, 2-bath layout spread elaborately over 2,252 finished sq ft. of lavish living space. Step into an open-concept world, where vaulted ceilings lend an expansive, inviting feel- the ideal setting for your every day gathering or simply cherishing calm, quiet evenings. A cozy gas fireplace infuses the living area with warmth and charm, forging your personal sanctuary within this home. Our kitchen is your new playground, with custom soft closing cabinets and drawers, a mesmerizing quartz-topped island, and a built-in, energy-star stainless steel dishwasher and microwave that makes every meal memorable. The bonus of a walk-in butler?s pantry proves a sink and an abundance of storage, taking your kitchen experience to another level. Beyond the comforts of the home, practicality also abounds with a mud/laundry room with lockers conveniently located near the garage.,The main level boasts a serene owners suite with an exclusive bathroom with dual sinks and walk-in closet, two cozy bedrooms, and a main bath. Want more space? The lower level is ready for expansion to include a family room and is plumbed for an additional bathroom and primed for an additional bedroom. With the maintenance-free exterior, seamless gutters, a blacktop driveway, and a three-car-garage, luxury and practicality harmoniously blend in this elegant sanctuary. Don?t merely dream about the perfect home- come and live the dream in the Azalea D3 by Denyon Homes. Your dream is waiting for you! Photos are of a similar model.

    Zillow last checked:

    Listing updated:

    Listed by:

    URBAN EDGE REAL ESTATE GROUP Phone:715-432-0521,

    RE/MAX EXCEL

    Bought with:

    Agent Non-Mls

    Source: WIREX MLS,MLS#: 22500455MLS LogoOriginating MLS: Central WI Board of REALTORS

    Facts & features

    Interior

    Bedrooms & bathrooms
    • Bedrooms: 3
    • Bathrooms: 2
    • Full bathrooms: 2
    • Main level bedrooms: 3
    Primary bedroom
    • Level: Main
    • Area: 169
    • Dimensions: 13 x 13
    Bedroom 2
    • Level: Main
    • Area: 132
    • Dimensions: 12 x 11
    Bedroom 3
    • Level: Main
    • Area: 132
    • Dimensions: 12 x 11
    Bathroom
    • Features: Master Bedroom Bath
    Family room
    • Level: Lower
    • Area: 504
    • Dimensions: 28 x 18
    Kitchen
    • Level: Main
    • Area: 154
    • Dimensions: 14 x 11
    Living room
    • Level: Main
    • Area: 255
    • Dimensions: 17 x 15
    Heating
    • Natural Gas, Forced Air
    Appliances
    • Included: Dishwasher, Microwave
    Features
    • Walk-In Closet(s)
    • Flooring: Carpet
    • Basement: Partially Finished,Concrete
    Interior area
    • Total structure area: 2,252
    • Total interior livable area: 2,252 sqft
    • Finished area above ground: 1,664
    • Finished area below ground: 588

    Property

    Parking
    • Total spaces: 3
    • Parking features: 3 Car, Attached, Garage Door Opener
    • Attached garage spaces: 3
    Features
    • Levels: One
    • Stories: 1
    Lot
    • Size: 10,454 Square Feet
    Details
    • Parcel number: 19228082940039
    • Zoning: Residential
    • Special conditions: Arms Length

    Construction

    Type & style
    • Home type: SingleFamily
    • Architectural style: Ranch
    • Property subtype: Single Family Residence
    Materials
    • Vinyl Siding, Stone
    • Roof: Shingle
    Condition
    • 0-5 Years,New Construction
    • New construction: Yes
    • Year built: 2025

    Utilities & green energy

    • Sewer: Public Sewer
    • Water: Public
    • Utilities for property: Cable Available

    Community & HOA

    Community
    • Security: Smoke Detector(s)
    Location
    • Region: Weston
    • Municipality: Weston

    Financial & listing details

    • Price per square foot: $195/sqft
    • Tax assessed value: $10,700
    • Annual tax amount: $171
    • Date on market: 2/12/2025
    • Listing terms: Arms Length Sale

    Price history

    DateEventPrice
    6/13/2025Sold$439,900$195/sqft
    Source: WIREX MLS #22500455 Report a problem
    4/23/2025Contingent$439,900$195/sqft
    Source: WIREX MLS #22500455 Report a problem
    2/24/2025Listed for sale$439,900$195/sqft
    Source: WIREX MLS #22500455 Report a problem
    2/14/2025Contingent$439,900$195/sqft
    Source: WIREX MLS #22500455 Report a problem
    2/12/2025Listed for sale$439,900+3.5%$195/sqft
    Source: WIREX MLS #22500455 Report a problem
    2/8/2025Listing removed$424,900$189/sqft
    Source: WIREX MLS #22500010 Report a problem
    1/2/2025Listed for sale$424,900$189/sqft
    Source: WIREX MLS #22500010 Report a problem
    12/23/2024Listing removed$424,900$189/sqft
    Source: WIREX MLS #22404104 Report a problem
    9/3/2024Listed for sale$424,900$189/sqft
    Source: WIREX MLS #22404104 Report a problem

    Public tax history

    YearProperty taxesTax assessment
    2024$171 -32.4%$10,700
    2023$254 $10,700
    Find assessor info on the county website

    Neighborhood: 54476

    Nearby schools

    GreatSchools rating
    Schools provided by the listing agent
    • Middle: D C Everest
    • High: D C Everest
    • District: D C Everest

    Source: WIREX MLS. This data may not be complete. We recommend contacting the local school district to confirm school assignments for this home.

    Get a cash offer in 3 minutes
    Find out how much your home could sell for in as little as 3 minutes with a no-obligation cash offer.
    Estimated market value
    $466,500
    Get a cash offer in 3 minutes
    Find out how much your home could sell for in as little as 3 minutes with a no-obligation cash offer.
    Estimated market value
    $466,500