Skip main navigation
Closed
  • $392,900

    8708 HINNER SPRINGS DRIVE, Weston, WI 54476

    3beds
    1,877sqft
    Single Family Residence
    Built in 2024
    10,454 Square Feet Lot
    $425,100 Zestimate®
    $209/sqft
    $2,881 Estimated rent

    Home value

    $425,100

    $319,000 - $565,000

    $2,881/mo

    Zestimate® history
    Loading
    Loading...

    Owner options

    List your home for rent

    $2,881/mo

    Rent Zestimate®

    Find your next renter with Zillow Rental Manager. Plus, with online applications, you can quickly screen prospective tenants – for free.

    Learn more

    $2,881/mo

    Rent Zestimate®

    Refinance and save

    $2,077/mo

    Est. payment

    Refinancing to a lower rate could help reduce your monthly payments and save thousands over the life of the loan.

    See today's rates

    $2,077/mo

    Est. payment

    Explore your selling options

    Work with a Zillow partner agent

    Leverage their expertise and Zillow's premium Showcase listings to get your home seen by more buyers.

    Get started

    List with your own agent

    Get your home in front of millions of buyers by listing it on Zillow.

    Learn how to do it

    Sell it yourself

    Take full control of how buyers see your home on Zillow by listing For Sale by Owner (FSBO).

    List your home

    What's special

    Gas fireplaceBlacktop drivewayWalk-in closetStep-in pantryVaulted ceilingsSeamless guttersSplit bedroom design
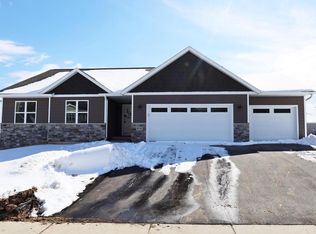
    Step into comfort and style with the ever popular LIly G2 floor plan, an absolute favorite in the Family Series by Denyon Homes. Boasting 1,877 sq ft this inviting ranch-style, split bedroom design home features 3 generously-sized bedrooms and 2 bathrooms, ensuring plenty of room for everyone. Enjoy special family moments in the open concept living area with vaulted ceilings. The kitchen is a chef?s dream with a large island, beautiful custom built soft closing cabinets, a step-in pantry, and stainless steel dishwasher and microwave. The comfort continues as you can relax in the private owner?s suite, complete with a walk-in closet and private bath with dual sinks. With two additional bedrooms, a main bathroom, and a convenient laundry/mud room right off the garage, the main level offers absolutely everything you need for exceptional comfort and style!,The lower level does not disappoint with a cozy family room and optional addition of a gas fireplace and is ready and prepared for expansion with plumbing for a third bathroom and already completely framed for an extra bedroom and home office! Added bonuses? Seamless gutters and a blacktop driveway are also included with this beautiful brand new construction by Denyon Homes. Enjoy the added peace of mind with a 12 month builder's warranty. This popular floor plan will not last long, don't wait to schedule your showing appointment today. Photos are of a similar model.

    Zillow last checked:

    Listing updated:

    Listed by:

    URBAN EDGE REAL ESTATE GROUP Phone:715-432-0521,

    RE/MAX EXCEL

    Bought with:

    The Solomon Group

    Source: WIREX MLS,MLS#: 22500454MLS LogoOriginating MLS: Central WI Board of REALTORS

    Facts & features

    Interior

    Bedrooms & bathrooms
    • Bedrooms: 3
    • Bathrooms: 2
    • Full bathrooms: 2
    • Main level bedrooms: 3
    Primary bedroom
    • Level: Main
    • Area: 234
    • Dimensions: 13 x 18
    Bedroom 2
    • Level: Main
    • Area: 121
    • Dimensions: 11 x 11
    Bedroom 3
    • Level: Main
    • Area: 110
    • Dimensions: 10 x 11
    Bathroom
    • Features: Master Bedroom Bath
    Family room
    • Level: Lower
    • Area: 322
    • Dimensions: 23 x 14
    Kitchen
    • Level: Main
    • Area: 154
    • Dimensions: 11 x 14
    Living room
    • Level: Main
    • Area: 273
    • Dimensions: 21 x 13
    Heating
    • Natural Gas, Forced Air
    Appliances
    • Included: Dishwasher, Microwave
    Features
    • Walk-In Closet(s)
    • Flooring: Carpet
    • Basement: Partially Finished,Concrete
    Interior area
    • Total structure area: 1,877
    • Total interior livable area: 1,877 sqft
    • Finished area above ground: 1,512
    • Finished area below ground: 365

    Property

    Parking
    • Total spaces: 3
    • Parking features: 3 Car, Attached, Garage Door Opener
    • Attached garage spaces: 3
    Features
    • Levels: One
    • Stories: 1
    Lot
    • Size: 10,454 Square Feet
    Details
    • Parcel number: 19228082940038
    • Zoning: Residential
    • Special conditions: Arms Length

    Construction

    Type & style
    • Home type: SingleFamily
    • Architectural style: Ranch
    • Property subtype: Single Family Residence
    Materials
    • Vinyl Siding, Stone
    • Roof: Shingle
    Condition
    • 0-5 Years
    • New construction: No
    • Year built: 2024

    Utilities & green energy

    • Sewer: Public Sewer
    • Water: Public
    • Utilities for property: Cable Available

    Community & HOA

    Community
    • Security: Smoke Detector(s)
    Location
    • Region: Weston
    • Municipality: Weston

    Financial & listing details

    • Price per square foot: $209/sqft
    • Tax assessed value: $10,700
    • Annual tax amount: $171
    • Date on market: 2/12/2025
    • Listing terms: Arms Length Sale

    Price history

    DateEventPrice
    3/12/2025Sold$392,900$209/sqft
    Source: WIREX MLS #22500454 Report a problem
    2/19/2025Contingent$392,900$209/sqft
    Source: WIREX MLS #22500454 Report a problem
    2/12/2025Listed for sale$392,900+3.4%$209/sqft
    Source: WIREX MLS #22500454 Report a problem
    2/8/2025Listing removed$379,900$202/sqft
    Source: WIREX MLS #22500011 Report a problem
    1/2/2025Listed for sale$379,900$202/sqft
    Source: WIREX MLS #22500011 Report a problem
    12/23/2024Listing removed$379,900$202/sqft
    Source: WIREX MLS #22404037 Report a problem
    8/29/2024Listed for sale$379,900$202/sqft
    Source: WIREX MLS #22404037 Report a problem

    Public tax history

    YearProperty taxesTax assessment
    2024$171 -32.4%$10,700
    2023$254 $10,700
    Find assessor info on the county website

    Neighborhood: 54476

    Nearby schools

    GreatSchools rating
    Schools provided by the listing agent
    • Middle: D C Everest
    • High: D C Everest
    • District: D C Everest

    Source: WIREX MLS. This data may not be complete. We recommend contacting the local school district to confirm school assignments for this home.

    Get a cash offer in 3 minutes
    Find out how much your home could sell for in as little as 3 minutes with a no-obligation cash offer.
    Estimated market value
    $425,100
    Get a cash offer in 3 minutes
    Find out how much your home could sell for in as little as 3 minutes with a no-obligation cash offer.
    Estimated market value
    $425,100