Move-in ready and thoughtfully designed, this 3-bedroom, 2-bath ranch home offers 2,212 square feet of comfortable living space tailored to modern lifestyles. A welcoming foyer opens to a bright, open-concept living area with vaulted ceilings that flows seamlessly into the spacious dining area and kitchen. The kitchen is equipped with an oversized center island, custom cabinetry, stainless steel dishwasher and microwave, and a walk-in butler?s pantry, along with convenient access to the backyard and deck. The lower level expands your living space with a large, finished family room and is already framed for a fourth bedroom and stubbed for a future third bathroom, offering excellent potential for customization. Additional features include seamless gutters and a blacktop driveway. Built in 2022 and situated on a 0.36-acre lot, this home is ready for you to move in and enjoy.
Closed
$435,000
8707 HINNER SPRINGS DRIVE, Weston, WI 54476
3beds
2,212sqft
Single Family Residence
Built in 2022
0.36 Acres Lot
$437,400 Zestimate®
$197/sqft
$3,115 Estimated rent
Home value
$437,400
$319,000 - $599,000
$3,115/mo
Zestimate® history
Owner options
List your home for rent
$3,115/mo
Rent Zestimate®
Find your next renter with Zillow Rental Manager. Plus, with online applications, you can quickly screen prospective tenants – for free.
$3,115/mo
Rent Zestimate®
Refinance and save
$2,840/mo
Est. payment
Refinancing to a lower rate could help reduce your monthly payments and save thousands over the life of the loan.
$2,840/mo
Est. payment
Explore your selling options
Work with a Zillow partner agent
Leverage their expertise and Zillow's premium Showcase listings to get your home seen by more buyers.
Get startedList with your own agent
Get your home in front of millions of buyers by listing it on Zillow.
Learn how to do itSell it yourself
Take full control of how buyers see your home on Zillow by listing For Sale by Owner (FSBO).
List your homeWhat's special
Large finished family roomBlacktop drivewaySpacious dining areaWelcoming foyerVaulted ceilingsCustom cabinetrySeamless gutters
Zillow last checked:
Listing updated:
Listed by:
JOSHUA ZIMMERMAN 715-323-2634,
NEXTHOME PRIORITY
Bought with:
Gem Team
Source: WIREX MLS,MLS#: 22601684 Originating MLS: Central WI Board of REALTORS
Originating MLS: Central WI Board of REALTORSFacts & features
Interior
Bedrooms & bathrooms
- Bedrooms: 3
- Bathrooms: 2
- Full bathrooms: 2
- Main level bedrooms: 3
Primary bedroom
- Level: Main
- Area: 169
- Dimensions: 13 x 13
Bedroom 2
- Level: Main
- Area: 132
- Dimensions: 12 x 11
Bedroom 3
- Level: Main
- Area: 132
- Dimensions: 12 x 11
Bathroom
- Features: Stubbed For Bathroom on Lower, Master Bedroom Bath
Family room
- Level: Lower
- Area: 504
- Dimensions: 28 x 18
Kitchen
- Level: Main
- Area: 154
- Dimensions: 14 x 11
Living room
- Level: Main
- Area: 270
- Dimensions: 18 x 15
Heating
- Natural Gas, Forced Air
Cooling
- Central Air
Appliances
- Included: Refrigerator, Range/Oven, Dishwasher, Microwave, Washer, Dryer
Features
- Ceiling Fan(s), Cathedral/vaulted ceiling, Walk-In Closet(s)
- Flooring: Carpet, Tile
- Basement: Partially Finished,Full,Sump Pump,Concrete
Interior area
- Total structure area: 2,212
- Total interior livable area: 2,212 sqft
- Finished area above ground: 1,664
- Finished area below ground: 548
Property
Parking
- Total spaces: 2
- Parking features: 2 Car, Attached, Garage Door Opener
- Attached garage spaces: 2
Features
- Levels: One
- Stories: 1
Lot
- Size: 0.36 Acres
Details
- Parcel number: 19228082940026
- Zoning: Residential
- Special conditions: Arms Length
Construction
Type & style
- Home type: SingleFamily
- Architectural style: Ranch
- Property subtype: Single Family Residence
Materials
- Vinyl Siding, Stone
- Roof: Shingle
Condition
- 0-5 Years
- New construction: No
- Year built: 2022
Utilities & green energy
- Sewer: Public Sewer
- Water: Public
Community & HOA
Community
- Security: Smoke Detector(s)
Location
- Region: Weston
- Municipality: Weston
Financial & listing details
- Price per square foot: $197/sqft
- Tax assessed value: $367,600
- Annual tax amount: $5,893
- Date on market: 4/28/2026
- Listing terms: Arms Length Sale
Price history
| Date | Event | Price |
|---|---|---|
| 6/4/2026 | Sold | $435,000-5.4%$197/sqft |
Source:  WIREX MLS #22601684 Report a problem WIREX MLS #22601684 Report a problem | ||
| 5/6/2026 | Contingent | $459,900$208/sqft |
Source: WIREX MLS #22601684 Report a problem | ||
| 5/6/2026 | Pending sale | $459,900$208/sqft |
Source:  NextHome #22601684 Report a problem NextHome #22601684 Report a problem | ||
| 4/28/2026 | Listed for sale | $459,900+20.7%$208/sqft |
Source: WIREX MLS #22601684 Report a problem | ||
| 4/6/2023 | Sold | $380,900$172/sqft |
Source: Public Record Report a problem | ||
| 9/1/2022 | Listed for sale | $380,900$172/sqft |
Source:  RE/MAX International #22204468 Report a problem RE/MAX International #22204468 Report a problem | ||
Public tax history
| Year | Property taxes | Tax assessment |
|---|---|---|
| 2024 | $5,992 +2% | $367,600 +50.9% |
| 2023 | $5,872 | $243,600 |
Find assessor info on the county website
Neighborhood: 54476
Nearby homes
- $513,3954 bd3 ba2.6k sqft8425 Maplefield Way, Weston, WI 54476Sold
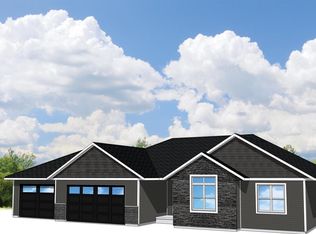
- $411,900-- bd-- ba-- sqft8706 Hinner Springs Dr, Weston, WI 54476Off Market
- $392,9003 bd2 ba1.8k sqft8708 Hinner Springs Dr, Weston, WI 54476Sold
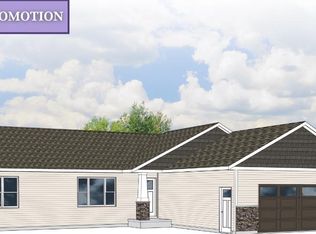
- $487,7493 bd2 ba2.6k sqft8421 Maplefield Way, Weston, WI 54476Sold
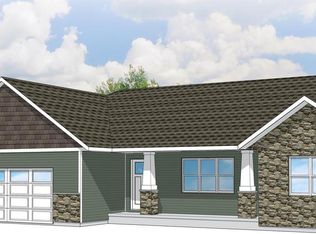
- $364,9003 bd3 ba1.9k sqft8709 Hinner Springs Dr, Weston, WI 54476Sold
- $385,3003 bd2 ba1.6k sqft8704 Hinner Springs Dr, Weston, WI 54476Off Market
- $439,9003 bd2 ba2.2k sqft8710 Hinner Springs Dr, Weston, WI 54476Sold
- $447,6523 bd2 ba2.8k sqft8415 Maplefield Way, Weston, WI 54476Sold
Nearby schools
GreatSchools rating
- 8/10Mountain Bay Elementary SchoolGrades: K-5Distance: 3.5 mi
- 9/10D C Everest Junior High SchoolGrades: 8-9Distance: 1.9 mi
- 6/10D C Everest High SchoolGrades: 10-12Distance: 1.4 mi
Get a cash offer in 3 minutes
Find out how much your home could sell for in as little as 3 minutes with a no-obligation cash offer.
Estimated market value
$437,400
Get a cash offer in 3 minutes
Find out how much your home could sell for in as little as 3 minutes with a no-obligation cash offer.
Estimated market value
$437,400
- Wisconsin
- Marathon County
- Weston
- 54476
- 8707 HINNER SPRINGS DRIVE
Nearby cities
Nearby zip codes
Other Weston Topics
