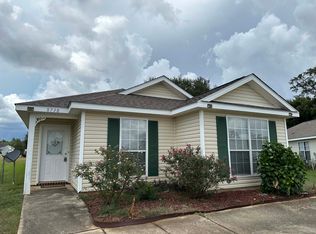
Charming story-and-a-half home with an open-concept design, located in Baker School District! This 3-bedroom, 2.5-bath home features a spacious living and dining area with a cozy gas-log fireplace—perfect for relaxing or entertaining. The kitchen is both functional and inviting, with painted cabinets, tile flooring, an electric range, microwave, dishwasher, refrigerator, and a convenient breakfast bar for casual dining. The primary suite is located on the main floor and includes a garden tub, dual sinks, a linen closet, a separate makeup vanity, and a large walk-in closet. Upstairs, you’ll find two nicely sized bedrooms, each with double closets, plus easy-access walk-in attic storage. The large, fenced backyard offers plenty of space for outdoor activities, gardening, or play. This home blends comfort and practicality with a great layout and a sought-after location—ready for you to move right in and enjoy! ***Listing Broker makes no representation to accuracy of square footage. Buyer to verify. Any/All updates per seller(s).*** Buyer to verify all information during due diligence.
Closed
Zillow last checked:
Listing updated:
Bought with:
Melissa Parnell, 86279-2
Fathom Realty AL, LLC
Source: Baldwin Realtors,MLS#: 387639
Price history
| Date | Event | Price |
|---|---|---|
| 2/20/2026 | Sold | $204,900$155/sqft |
Source:  Baldwin Realtors #387639 Report a problem Baldwin Realtors #387639 Report a problem | ||
| 1/26/2026 | Pending sale | $204,900$155/sqft |
Source:  GCMLS #7676432 Report a problem GCMLS #7676432 Report a problem | ||
| 12/1/2025 | Price change | $204,900-1.5%$155/sqft |
Source: GCMLS #7676432 Report a problem | ||
| 11/24/2025 | Price change | $208,000-3.7%$158/sqft |
Source: GCMLS #7676432 Report a problem | ||
| 11/6/2025 | Listed for sale | $215,900+126.1%$164/sqft |
Source: GCMLS #7676432 Report a problem | ||
| 8/22/2023 | Listing removed | -- |
Source: GCMLS #7256693 Report a problem | ||
| 8/4/2023 | Listed for rent | $1,600+60%$1/sqft |
Source: GCMLS #7256693 Report a problem | ||
| 4/29/2016 | Listing removed | $1,000$1/sqft |
Source: ROBERTS REALTY GROUP INC #529723 Report a problem | ||
| 2/23/2016 | Listed for rent | $1,000$1/sqft |
Source: ROBERTS REALTY GROUP INC #529723 Report a problem | ||
| 9/15/2014 | Sold | $95,500-16.9%$72/sqft |
Source: Public Record Report a problem | ||
| 2/6/2014 | Listed for sale | $114,900+17.4%$87/sqft |
Source: PORT CITY REALTY Report a problem | ||
| 9/8/2011 | Sold | $97,900-0.6%$74/sqft |
Source: Public Record Report a problem | ||
| 7/23/2011 | Price change | $98,500-1.4%$75/sqft |
Source: Roberts Brothers #224886 Report a problem | ||
| 6/17/2011 | Price change | $99,900-4.8%$76/sqft |
Source: Roberts Brothers #224886 Report a problem | ||
| 5/21/2011 | Listed for sale | $104,900+59.9%$80/sqft |
Source: Roberts Brothers #224886 Report a problem | ||
| 5/2/2011 | Sold | $65,600-39%$50/sqft |
Source: Public Record Report a problem | ||
| 4/28/2011 | Listed for sale | $107,500-1.4%$82/sqft |
Source: Roberts Brothers #224886 Report a problem | ||
| 2/17/2011 | Listing removed | $109,000$83/sqft |
Source: Roberts Brothers TREC #162276 Report a problem | ||
| 1/26/2011 | Listed for sale | $109,000-8.4%$83/sqft |
Source: Roberts Brothers TREC #162276 Report a problem | ||
| 8/29/2010 | Listing removed | $119,000$90/sqft |
Source: Systems Engineering, Inc. #162276 Report a problem | ||
| 8/1/2010 | Price change | $119,000-0.8%$90/sqft |
Source: Systems Engineering, Inc. #162276 Report a problem | ||
| 7/3/2010 | Price change | $120,000-4%$91/sqft |
Source: Systems Engineering, Inc. #162276 Report a problem | ||
| 5/20/2010 | Price change | $125,000-2.3%$95/sqft |
Source: Systems Engineering, Inc. #162276 Report a problem | ||
| 4/3/2010 | Listed for sale | $128,000$97/sqft |
Source: Systems Engineering, Inc. #162276 Report a problem | ||

Get a cash offer in 3 minutes
Find out how much your home could sell for in as little as 3 minutes with a no-obligation cash offer.
Estimated market value
$207,700
