Skip main navigation
Closed
  • $210,000

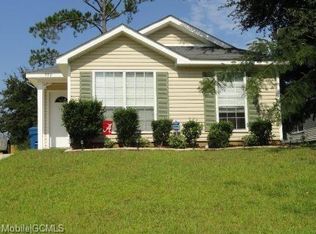
    940 Hamilton Bridges Dr E, Mobile, AL 36695

    3beds
    1,461sqft
    Patio Home, Residential
    Built in 2006
    7,313.72 Square Feet Lot
    $226,400 Zestimate®
    $144/sqft
    $1,783 Estimated rent

    Home value

    $226,400

    $215,000 - $238,000

    $1,783/mo

    Zestimate® history
    Loading
    Loading...

    Owner options

    List your home for rent

    $1,783/mo

    Rent Zestimate®

    Find your next renter with Zillow Rental Manager. Plus, with online applications, you can quickly screen prospective tenants – for free.

    Learn more

    $1,783/mo

    Rent Zestimate®

    Refinance and save

    $1,315/mo

    Est. payment

    Refinancing to a lower rate could help reduce your monthly payments and save thousands over the life of the loan.

    See today's rates

    $1,315/mo

    Est. payment

    Explore your selling options

    Work with a Zillow partner agent

    Leverage their expertise and Zillow's premium Showcase listings to get your home seen by more buyers.

    Get started

    List with your own agent

    Get your home in front of millions of buyers by listing it on Zillow.

    Learn how to do it

    Sell it yourself

    Take full control of how buyers see your home on Zillow by listing For Sale by Owner (FSBO).

    List your home

    What's special

    Prime Location! Unbeatable Value! Discover the convenient living in this charming Patio Home, perfectly situated in the heart of West Mobile and just a stone's throw away from the Airport. Enjoy the best of both worlds with proximity and accessibility. Recent updates include a brand new roof installed in November 2023, ensuring not just architecture appeal but long-lasting durability. The home showcases a single-car garage, adding to your convenience and providing secure parking. When you step inside you will find Laminated Vinyl Wood floors. The thoughtfully designed split floorplan ensures privacy, extending seamlessly from the front to the rear of the home. The property features turtle back ceilings and a open living-dining room concept that provides a flexible space for daily living and entertaining. The large owner's suite located off the rear of the home, featuring an oversize bath with dual vanities, His/Her walk-in closets, and a spacious tub combo—a perfect space to unwind after a long day. The home also features a front porch and a rear porch ideal settings for outdoor entertaining, and relaxing. This well-maintained home is ready for a new buyer to call it their own. Priced to sell, this is an opportunity you don't want to miss. Schedule your viewing today and make this fantastic home yours before someone else does. Act now, and welcome to a lifestyle of comfort and convenience. All measurements are approximate and not guaranteed, buyer to verify.

    Zillow last checked:

    Listing updated:

    Listed by:

    The Knight Group Team CELL:251-289-0222,

    Bellator Real Estate LLC Mobil

    Bought with:

    Non Member

    Source: Baldwin Realtors,MLS#: 354339MLS Logo

    Facts & features

    Interior

    Bedrooms & bathrooms
    • Bedrooms: 3
    • Bathrooms: 2
    • Full bathrooms: 2
    • Main level bedrooms: 3
    Primary bedroom
    • Features: 1st Floor Primary, Walk-In Closet(s)
    • Level: Main
    • Area: 174
    • Dimensions: 15 x 11.6
    Bedroom 2
    • Level: Main
    • Area: 134.56
    • Dimensions: 11.6 x 11.6
    Bedroom 3
    • Level: Main
    • Area: 92.8
    • Dimensions: 11.6 x 8
    Primary bathroom
    • Features: Double Vanity, Separate Shower
    Dining room
    • Features: Lvg/Dng/Ktchn Combo
    Kitchen
    • Level: Main
    • Area: 144
    • Dimensions: 12 x 12
    Cooling
    • Electric, Ceiling Fan(s)
    Appliances
    • Included: Dishwasher, Microwave, Electric Range
    • Laundry: Inside
    Features
    • Ceiling Fan(s), Split Bedroom Plan, Vaulted Ceiling(s)
    • Flooring: Carpet, Vinyl
    • Windows: Double Pane Windows
    • Has basement: No
    • Number of fireplaces: 1
    • Fireplace features: Gas Log, Living Room
    Interior area
    • Total structure area: 1,461
    • Total interior livable area: 1,461 sqft

    Property

    Parking
    • Total spaces: 1
    • Parking features: Attached, Garage
    • Has attached garage: Yes
    • Covered spaces: 1
    Features
    • Levels: One
    • Stories: 1
    • Fencing: Partial
    • Has view: Yes
    • View description: None
    • Waterfront features: No Waterfront
    Lot
    • Size: 7,313 sqft
    • Dimensions: 55 x 133
    • Features: Less than 1 acre, Subdivided
    Details
    • Parcel number: 2707260000003136
    • Zoning description: Single Family Residence

    Construction

    Type & style
    • Home type: SingleFamily
    • Property subtype: Patio Home, Residential
    Materials
    • Vinyl Siding
    • Foundation: Slab
    • Roof: Composition
    Condition
    • Resale
    • New construction: No
    • Year built: 2006

    Utilities & green energy

    • Electric: Alabama Power
    • Sewer: Public Sewer
    • Water: Public

    Community & neighborhood

    Community
    • Community features: Playground
    Location
    • Region: Mobile
    • Subdivision: Hamilton Bridges

    Other

    Other facts
    • Price range: $210K - $210K
    • Ownership: Whole/Full

    Price history

    DateEventPrice
    12/20/2023Sold$210,000$144/sqft
    Source: Baldwin Realtors #354339 Report a problem
    11/14/2023Listed for sale$210,000+556.3%$144/sqft
    Source: Baldwin Realtors #354339 Report a problem
    9/19/2018Sold$32,000+23.1%$22/sqft
    Source: Public Record Report a problem
    4/27/2017Sold$26,000-70.1%$18/sqft
    Source: Public Record Report a problem
    8/23/2012Sold$87,000+20.8%$60/sqft
    Source: Public Record Report a problem
    7/16/2012Sold$72,000$49/sqft
    Source: Public Record Report a problem

    Public tax history

    YearProperty taxesTax assessment
    2025$965 +16%$21,280 +14.8%
    2024$832 +12.6%$18,540 +11.6%
    2023$739 +17.2%$16,620 +15.6%
    2022$630 -50.4%$14,380 -45.2%
    2021$1,272 +2.9%$26,220 +2.9%
    2020$1,236 +1%$25,480 +1%
    2019$1,223 $25,220 -2.5%
    2018$1,223 -2.2%$25,860 +0.3%
    2017$1,250 $25,780 -0.8%
    2016$1,250 +1.6%$26,000 +3.3%
    2013$1,231 $25,180

    Find assessor info on the county website

    Neighborhood: Kimberline

    Nearby schools

    GreatSchools rating
    Schools provided by the listing agent
    • Elementary: Elsie Collier
    • Middle: Bernice J Causey
    • High: Baker

    Source: Baldwin Realtors. This data may not be complete. We recommend contacting the local school district to confirm school assignments for this home.

    Get a cash offer in 3 minutes
    Find out how much your home could sell for in as little as 3 minutes with a no-obligation cash offer.
    Estimated market value
    $226,400
    Get a cash offer in 3 minutes
    Find out how much your home could sell for in as little as 3 minutes with a no-obligation cash offer.
    Estimated market value
    $226,400