Country living minutes from town! Pride of Ownership and a uniquely beautiful setting define this updated view property on 1 acre with main level living! This custom home has been recently updated with a new 30 year roof, new exterior paint, all new kitchen appliances, 2 completely remodeled bathrooms, new interior carpet, new siding and windows on the 2nd level, a new trex deck, and completely re-imagined custom landscaping. Over 3000 sq ft on the main level featuring an open-concept floorplan, a true gourmet kitchen, and a large primary suite with custom built-ins and a gas fireplace. The upstairs bonus room features customs windows, extra storage, expansive territorial views, and a built-in wet bar. A covered deck off the kitchen/nook overlooks the private backyard, landscaped to perfection with mature trees, a fire pit, a large yard, and a garden with raised beds. Covered RV parking with an extra cleanout and hookup off the oversized/extra deep garage. Truly a one-of-a-kind, the home rests on an elevated bluff lot in a private acreage community, but is just minutes to Padden Parkway and I-205 and about 20 minutes to PDX. Come enjoy the picturesque setting and ease of living at this turnkey Salmon Creek estate!
Sold
$975,000
8710 NE 139th St, Vancouver, WA 98662
3beds
4,083sqft
Residential, Single Family Residence
Built in 1992
1.02 Acres Lot
$969,700 Zestimate®
$239/sqft
$4,753 Estimated rent
Home value
$969,700
$902,000 - $1.04M
$4,753/mo
Zestimate® history
Owner options
List your home for rent
$4,753/mo
Rent Zestimate®
Find your next renter with Zillow Rental Manager. Plus, with online applications, you can quickly screen prospective tenants – for free.
$4,753/mo
Rent Zestimate®
Refinance and save
$5,975/mo
Est. payment
Refinancing to a lower rate could help reduce your monthly payments and save thousands over the life of the loan.
$5,975/mo
Est. payment
Explore your selling options
Work with a Zillow partner agent
Leverage their expertise and Zillow's premium Showcase listings to get your home seen by more buyers.
Get startedList with your own agent
Get your home in front of millions of buyers by listing it on Zillow.
Learn how to do itSell it yourself
Take full control of how buyers see your home on Zillow by listing For Sale by Owner (FSBO).
List your homeWhat's special
Gas fireplacePrivate backyardTrue gourmet kitchenUpstairs bonus roomCovered deckExpansive territorial viewsLarge primary suite
Zillow last checked:
Listing updated:
Listed by:
Will Logan 503-931-1941,
LOGAN REALTY SERVICES LLC
Bought with:
Pamela Whittle, 23037218
Realty ONE Group Pacifica
Source: RMLS (OR),MLS#: 24240933
Facts & features
Interior
Bedrooms & bathrooms
- Bedrooms: 3
- Bathrooms: 3
- Full bathrooms: 2
- Partial bathrooms: 1
- Main level bathrooms: 3
Rooms
- Room types: Bonus Room, Storage, Bedroom 2, Bedroom 3, Dining Room, Family Room, Kitchen, Living Room, Primary Bedroom
Primary bedroom
- Features: Builtin Features, Fireplace, Double Sinks, Soaking Tub, Suite, Tile Floor, Walkin Closet, Wallto Wall Carpet
- Level: Main
Bedroom 2
- Features: Bathtub With Shower, Double Closet, Sink, Suite, Tile Floor, Wallto Wall Carpet
- Level: Main
Bedroom 3
- Features: Double Closet, Wallto Wall Carpet
- Level: Main
Dining room
- Features: Formal, Wallto Wall Carpet
- Level: Main
Kitchen
- Features: Builtin Features, Fireplace, Gourmet Kitchen, Great Room, Tile Floor
- Level: Main
Living room
- Features: Fireplace, Formal, Wallto Wall Carpet
- Level: Main
Heating
- Forced Air, Heat Pump, Fireplace(s)
Cooling
- Central Air
Appliances
- Included: Built In Oven, Built-In Range, Down Draft, Free-Standing Refrigerator, Plumbed For Ice Maker, Stainless Steel Appliance(s), Washer/Dryer, Electric Water Heater, Solar Hot Water
- Laundry: Laundry Room
Features
- Ceiling Fan(s), Granite, High Ceilings, Soaking Tub, Wet Bar, Built-in Features, Bathtub With Shower, Double Closet, Sink, Suite, Formal, Gourmet Kitchen, Great Room, Double Vanity, Walk-In Closet(s), Cook Island, Tile
- Flooring: Wall to Wall Carpet, Tile
- Windows: Double Pane Windows, Vinyl Frames
- Basement: Crawl Space
- Number of fireplaces: 2
- Fireplace features: Propane, Wood Burning Stove
Interior area
- Total structure area: 4,083
- Total interior livable area: 4,083 sqft
Property
Parking
- Total spaces: 2
- Parking features: Driveway, Parking Pad, RV Access/Parking, RV Boat Storage, Garage Door Opener, Attached, Extra Deep Garage, Oversized
- Attached garage spaces: 2
- Has uncovered spaces: Yes
Accessibility
- Accessibility features: Garage On Main, Ground Level, Kitchen Cabinets, Main Floor Bedroom Bath, One Level, Parking, Utility Room On Main, Accessibility
Features
- Levels: Two
- Stories: 2
- Patio & porch: Covered Deck, Deck
- Exterior features: Fire Pit, Raised Beds, RV Hookup, Water Feature, Yard
- Fencing: Fenced
- Has view: Yes
- View description: Territorial, Trees/Woods
Lot
- Size: 1.02 Acres
- Features: Bluff, Corner Lot, Private, Trees, Sprinkler, Acres 1 to 3
Details
- Additional structures: RVHookup, RVBoatStorage, ToolShed, Workshop
- Parcel number: 196467000
- Zoning: R-5
Construction
Type & style
- Home type: SingleFamily
- Architectural style: Custom Style
- Property subtype: Residential, Single Family Residence
Materials
- Cement Siding, Lap Siding
- Foundation: Concrete Perimeter, Pillar/Post/Pier
- Roof: Composition
Condition
- Approximately
- New construction: No
- Year built: 1992
Utilities & green energy
- Gas: Propane
- Sewer: Septic Tank
- Water: Well
- Utilities for property: Cable Connected
Community & HOA
Community
- Security: Entry, Unknown, Fire Sprinkler System
HOA
- Has HOA: No
Location
- Region: Vancouver
Financial & listing details
- Price per square foot: $239/sqft
- Tax assessed value: $902,019
- Annual tax amount: $6,601
- Date on market: 12/1/2024
- Cumulative days on market: 62 days
- Listing terms: Cash,Conventional,FHA,USDA Loan
- Road surface type: Concrete
Price history
| Date | Event | Price |
|---|---|---|
| 3/13/2025 | Sold | $975,000-1.5%$239/sqft |
Source:  RMLS (OR) #24240933 Report a problem RMLS (OR) #24240933 Report a problem | ||
| 2/1/2025 | Pending sale | $989,900$242/sqft |
Source: RMLS (OR) #24240933 Report a problem | ||
| 1/30/2025 | Listed for sale | $989,900$242/sqft |
Source: RMLS (OR) #24240933 Report a problem | ||
| 1/24/2025 | Pending sale | $989,900$242/sqft |
Source: RMLS (OR) #24240933 Report a problem | ||
| 12/1/2024 | Listed for sale | $989,900+67.8%$242/sqft |
Source: RMLS (OR) #24240933 Report a problem | ||
| 7/25/2019 | Sold | $590,000-9.2%$145/sqft |
Source: RMLS (OR) #19031894 Report a problem | ||
| 7/11/2019 | Pending sale | $649,900$159/sqft |
Source: Kimbal Logan R.E. & Invest. #19031894 Report a problem | ||
| 7/6/2019 | Price change | $649,900-3.7%$159/sqft |
Source: Kimbal Logan R.E. & Invest. #19031894 Report a problem | ||
| 6/7/2019 | Price change | $675,000-3.4%$165/sqft |
Source: Kimbal Logan R.E. & Invest. #19031894 Report a problem | ||
| 4/12/2019 | Listed for sale | $699,000$171/sqft |
Source: Kimbal Logan R.E. & Invest. #19031894 Report a problem | ||
Public tax history
| Year | Property taxes | Tax assessment |
|---|---|---|
| 2024 | $7,295 +10.5% | $902,019 -0.1% |
| 2023 | $6,601 +1.1% | $902,477 +2.9% |
| 2022 | $6,531 +2.9% | $877,066 +17.1% |
| 2021 | $6,350 +0.5% | $749,131 +13.6% |
| 2020 | $6,321 | $659,239 +3.1% |
| 2019 | $6,321 +14% | $639,271 -0.1% |
| 2018 | $5,543 -13.7% | $640,128 +14.3% |
| 2017 | $6,421 +13.7% | $559,799 +5.2% |
| 2016 | $5,646 +2.7% | $531,998 +11.7% |
| 2015 | $5,498 -0.4% | $476,229 +5.3% |
| 2014 | $5,521 | $452,066 +7.1% |
| 2013 | $5,521 +13.7% | $422,277 +10.2% |
| 2012 | $4,856 -5.6% | $383,252 +1.5% |
| 2011 | $5,143 +13.4% | $377,514 -10% |
| 2010 | $4,535 -8.5% | $419,509 -5.8% |
| 2009 | $4,957 | $445,496 -19.7% |
| 2008 | -- | $554,900 |
| 2007 | -- | $554,900 +40.8% |
| 2005 | -- | $394,200 |
| 2004 | -- | $394,200 +21.5% |
| 2001 | $3,221 -1.3% | $324,400 +14.6% |
| 2000 | $3,263 | $283,100 |
Find assessor info on the county website
Neighborhood: 98662
Nearby homes
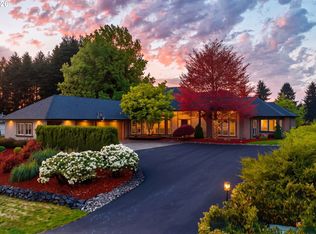
- $1,650,0003 bd3 ba3.1k sqft8808 NE 139th St, Vancouver, WA 98662Sold
- $1,175,7004 bd2 ba2.7k sqft14004 NE 87th Ave, Vancouver, WA 98662Off Market

- $770,0002 bd1 ba1.2k sqft8412 NE 139th St, Vancouver, WA 98662Sold
- $1,326,8005 bd3 ba4.1k sqft14115 NE 87th Ave, Vancouver, WA 98662Off Market
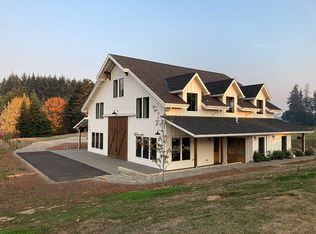
- $1,283,0003 bd3 ba2.8k sqft13600 NE 87th Ave, Vancouver, WA 98662Off Market
- $1,106,1003 bd2 ba2.6k sqft14211 NE 82nd Ave, Vancouver, WA 98662Off Market
- $1,034,3003 bd2 ba2.4k sqft9010 NE 139th St, Vancouver, WA 98662Off Market
- $689,6003 bd1 ba1.9k sqft8319 NE 139th St, Vancouver, WA 98662Off Market
Nearby schools
GreatSchools rating
- 4/10Laurin Middle SchoolGrades: 5-8Distance: 0.6 mi
- 5/10Prairie High SchoolGrades: 9-12Distance: 1.8 mi
- 8/10Glenwood Heights Primary SchoolGrades: PK-4Distance: 0.6 mi
Schools provided by the listing agent
- Elementary: Glenwood
- Middle: Laurin
- High: Prairie
Source: RMLS (OR). This data may not be complete. We recommend contacting the local school district to confirm school assignments for this home.
Get a cash offer in 3 minutes
Find out how much your home could sell for in as little as 3 minutes with a no-obligation cash offer.
Estimated market value
$969,700
Get a cash offer in 3 minutes
Find out how much your home could sell for in as little as 3 minutes with a no-obligation cash offer.
Estimated market value
$969,700
- Washington
- Clark County
- Vancouver
- 98662
- 8710 NE 139th St
Nearby cities
Nearby neighborhoods
Nearby zip codes
Other Vancouver Topics
