Custom-built estate set on 14.15 private acres w/ sweeping 360-degree territorial views in one of Vancouver’s most desirable locations. Offering the perfect balance of privacy, usable land & convenience, this meticulously maintained property sits just minutes from shopping, dining & freeway access while feeling completely removed from the city. Designed for both luxury & functionality, home features soaring 11.5-ft vaulted ceilings in the main living areas, 9-ft ceilings throughout the remainder of the home & oversized picture windows framing the surrounding landscape. Spacious open-concept kitchen includes granite countertops, custom Hayes real wood cabinetry, Bosch induction cooktop, JennAir appliances, pantry, island seating & additional dining area. Formal dining room, dedicated office w/ built-ins, updated gas fireplaces & multiple gathering spaces create an ideal layout for entertaining & everyday living. Expansive primary suite offers territorial views, soaking tub, updated tile shower & walk-in closet. Thoughtfully designed floor plan places all bedrooms on the main level for comfortable everyday living. Extensive upgrades include refinished hardwood flooring, updated interior paint, central vacuum system, Hunter Douglas window coverings, built-in sound system, serviced HVAC systems, irrigation & new 2025 roof w/ transferable warranty. Outdoor amenities include stamped concrete patio w/ breathtaking views, mature landscaping, private road access & additional outbuilding w/ water ideal for workshop, storage, hobbies or business use. Oversized 3-car garage w/ large concrete parking pad offers exceptional storage, workspace & room for RVs, trailers, equipment & guests. Established U-cut Christmas tree farm can be cont'd by the next owner or reimagined for a variety of uses within the Open Space designation. Rare opportunity to own a legacy Pacific NW estate combining acreage, panoramic views & exceptional versatility close to everything Vancouver has to offer.
Sold
$1,650,000
8808 NE 139th St, Vancouver, WA 98662
3beds
3,186sqft
Residential, Single Family Residence
Built in 1997
14.15 Acres Lot
$1,650,400 Zestimate®
$518/sqft
$4,924 Estimated rent
Home value
$1,650,400
$1.57M - $1.73M
$4,924/mo
Zestimate® history
Owner options
List your home for rent
$4,924/mo
Rent Zestimate®
Find your next renter with Zillow Rental Manager. Plus, with online applications, you can quickly screen prospective tenants – for free.
$4,924/mo
Rent Zestimate®
Refinance and save
$9,912/mo
Est. payment
Refinancing to a lower rate could help reduce your monthly payments and save thousands over the life of the loan.
$9,912/mo
Est. payment
Explore your selling options
Work with a Zillow partner agent
Leverage their expertise and Zillow's premium Showcase listings to get your home seen by more buyers.
Get startedList with your own agent
Get your home in front of millions of buyers by listing it on Zillow.
Learn how to do itSell it yourself
Take full control of how buyers see your home on Zillow by listing For Sale by Owner (FSBO).
List your homeWhat's special
Spacious open-concept kitchenMature landscapingIsland seatingRefinished hardwood flooringUpdated gas fireplacesWalk-in closetUpdated tile shower
Zillow last checked:
Listing updated:
Listed by:
Kat Tarr 360-784-1238,
Windermere Northwest Living,
Leslee Fonner 360-907-0304,
Windermere Northwest Living
Bought with:
Daniel Belza, 132688
Real Broker LLC
Source: RMLS (OR),MLS#: 166083568
Facts & features
Interior
Bedrooms & bathrooms
- Bedrooms: 3
- Bathrooms: 3
- Full bathrooms: 2
- Partial bathrooms: 1
- Main level bathrooms: 3
Rooms
- Room types: Laundry, Office, Bedroom 2, Bedroom 3, Dining Room, Family Room, Kitchen, Living Room, Primary Bedroom
Primary bedroom
- Features: Ceiling Fan, Laminate Flooring, Shower, Soaking Tub, Walkin Closet, Wallto Wall Carpet
- Level: Main
Bedroom 2
- Features: Double Closet, Wallto Wall Carpet
- Level: Main
Bedroom 3
- Features: Double Closet, Wallto Wall Carpet
- Level: Main
Dining room
- Features: Formal
- Level: Main
Family room
- Features: Ceiling Fan, Fireplace, Vaulted Ceiling
- Level: Main
Kitchen
- Features: Cook Island, Dishwasher, Eat Bar, Eating Area, Exterior Entry, Microwave, Pantry, Builtin Oven, Free Standing Refrigerator, Granite
- Level: Main
Living room
- Features: Fireplace, Hardwood Floors, Vaulted Ceiling
- Level: Main
Office
- Features: Builtin Features
- Level: Main
Heating
- Forced Air, Fireplace(s)
Cooling
- Heat Pump
Appliances
- Included: Built In Oven, Dishwasher, Disposal, ENERGY STAR Qualified Appliances, Free-Standing Refrigerator, Instant Hot Water, Microwave, Plumbed For Ice Maker, Washer/Dryer, Electric Water Heater, Tank Water Heater
- Laundry: Laundry Room
Features
- Ceiling Fan(s), Central Vacuum, Granite, High Ceilings, Solar Tube(s), Vaulted Ceiling(s), Bathroom, Sink, Built-in Features, Double Closet, Formal, Cook Island, Eat Bar, Eat-in Kitchen, Pantry, Shower, Soaking Tub, Walk-In Closet(s)
- Flooring: Hardwood, Tile, Wall to Wall Carpet, Laminate
- Windows: Double Pane Windows
- Basement: Crawl Space
- Number of fireplaces: 2
- Fireplace features: Gas
Interior area
- Total structure area: 3,186
- Total interior livable area: 3,186 sqft
Property
Parking
- Total spaces: 3
- Parking features: Driveway, RV Access/Parking, RV Boat Storage, Garage Door Opener, Attached
- Attached garage spaces: 3
- Has uncovered spaces: Yes
Accessibility
- Accessibility features: Accessible Doors, Garage On Main, Ground Level, Main Floor Bedroom Bath, Minimal Steps, One Level, Utility Room On Main, Walkin Shower, Accessibility
Features
- Levels: One
- Stories: 1
- Patio & porch: Covered Patio, Porch
- Exterior features: Yard, Exterior Entry
- Has view: Yes
- View description: Territorial, Trees/Woods
Lot
- Size: 14.15 Acres
- Features: Gentle Sloping, Trees, Acres 10 to 20
Details
- Additional structures: Outbuilding, RVBoatStorage, ToolShed
- Parcel number: 196467007
- Zoning: R-5
Construction
Type & style
- Home type: SingleFamily
- Architectural style: Custom Style
- Property subtype: Residential, Single Family Residence
Materials
- Hard Concrete Stucco
- Foundation: Concrete Perimeter
- Roof: Composition
Condition
- Resale
- New construction: No
- Year built: 1997
Utilities & green energy
- Gas: Propane
- Sewer: Septic Tank
- Water: Well
Community & HOA
Community
- Security: Entry
- Subdivision: Glenwood
HOA
- Has HOA: No
Location
- Region: Vancouver
Financial & listing details
- Price per square foot: $518/sqft
- Tax assessed value: $1,395,803
- Annual tax amount: $6,201
- Date on market: 5/14/2026
- Cumulative days on market: 12 days
- Listing terms: Cash,Conventional,FHA,VA Loan
- Road surface type: Gravel, Paved
Price history
| Date | Event | Price |
|---|---|---|
| 6/30/2026 | Sold | $1,650,000-2.9%$518/sqft |
Source:  RMLS (OR) #166083568 Report a problem RMLS (OR) #166083568 Report a problem | ||
| 5/27/2026 | Pending sale | $1,700,000$534/sqft |
Source: RMLS (OR) #166083568 Report a problem | ||
| 5/14/2026 | Listed for sale | $1,700,000+223.8%$534/sqft |
Source: RMLS (OR) #166083568 Report a problem | ||
| 11/15/2000 | Sold | $525,000$165/sqft |
Source: Public Record Report a problem | ||
| 3/23/2000 | Sold | $525,000$165/sqft |
Source: Agent Provided Report a problem | ||
Public tax history
| Year | Property taxes | Tax assessment |
|---|---|---|
| 2024 | $7,070 +5.3% | $1,395,803 -3.2% |
| 2023 | $6,713 +8.7% | $1,442,260 +11.6% |
| 2022 | $6,174 +0.7% | $1,292,846 +19.7% |
| 2021 | $6,130 -6.7% | $1,079,761 +10.2% |
| 2020 | $6,573 | $980,110 +0.7% |
| 2019 | $6,573 +8.3% | $973,458 +38.8% |
| 2018 | $6,066 -4.6% | $701,361 +26.5% |
| 2017 | $6,356 +9.3% | $554,431 +1.1% |
| 2016 | $5,813 +7.3% | $548,224 +16.7% |
| 2015 | $5,419 +0.2% | $469,608 +6% |
| 2014 | $5,410 | $443,168 +3.3% |
| 2013 | $5,410 +8.5% | $429,076 +14.5% |
| 2012 | $4,985 -1.2% | $374,682 -3.4% |
| 2011 | $5,043 +13.1% | $387,866 -5.8% |
| 2010 | $4,459 -7% | $411,640 -6.1% |
| 2009 | $4,793 | $438,284 -21.9% |
| 2008 | -- | $561,430 |
| 2007 | -- | $561,430 +40.5% |
| 2005 | -- | $399,700 |
| 2004 | -- | $399,700 +19.3% |
| 2001 | $3,804 +2% | $335,070 +3.5% |
| 2000 | $3,731 | $323,700 |
Find assessor info on the county website
Neighborhood: 98662
Nearby homes
- $975,0003 bd3 ba4k sqft8710 NE 139th St, Vancouver, WA 98662Sold

- $1,018,8003 bd2 ba2.4k sqft9010 NE 139th St, Vancouver, WA 98662Off Market
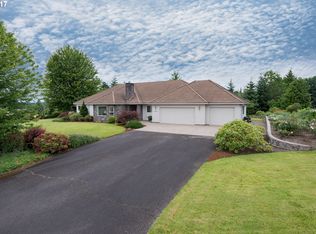
- $1,159,9004 bd2 ba2.7k sqft14004 NE 87th Ave, Vancouver, WA 98662Off Market

- $1,306,7005 bd3 ba4.1k sqft14115 NE 87th Ave, Vancouver, WA 98662Off Market
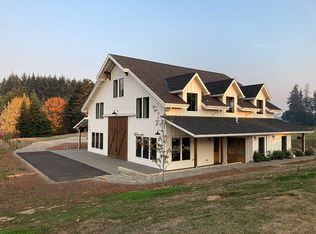
- $937,1004 bd3 ba3.1k sqft14119 NE 89th Ave, Vancouver, WA 98662Off Market
- $1,096,6003 bd2 ba2.6k sqft14211 NE 82nd Ave, Vancouver, WA 98662Off Market
- $806,8003 bd2 ba2.4k sqft9017 NE 143rd Cir, Vancouver, WA 98662Off Market
- $770,0002 bd1 ba1.2k sqft8412 NE 139th St, Vancouver, WA 98662Sold
Nearby schools
GreatSchools rating
- 4/10Laurin Middle SchoolGrades: 5-8Distance: 0.5 mi
- 5/10Prairie High SchoolGrades: 9-12Distance: 1.8 mi
- 8/10Glenwood Heights Primary SchoolGrades: PK-4Distance: 0.5 mi
Schools provided by the listing agent
- Elementary: Glenwood
- Middle: Laurin
- High: Prairie
Source: RMLS (OR). This data may not be complete. We recommend contacting the local school district to confirm school assignments for this home.
Get a cash offer in 3 minutes
Find out how much your home could sell for in as little as 3 minutes with a no-obligation cash offer.
Estimated market value
$1,650,400
Get a cash offer in 3 minutes
Find out how much your home could sell for in as little as 3 minutes with a no-obligation cash offer.
Estimated market value
$1,650,400
- Washington
- Clark County
- Vancouver
- 98662
- 8808 NE 139th St
Nearby cities
Nearby neighborhoods
Nearby zip codes
Other Vancouver Topics
