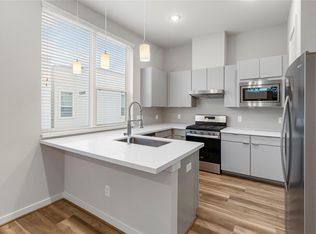
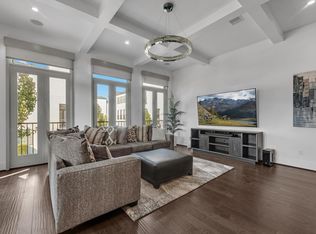
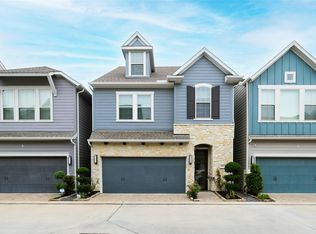
Welcome to 8710 Vadecha Dr! Brand new construction and ready for move in! The largest floor plan in Ojeman Trails offers 3 bedrooms and 3.5 baths in a gated community of just 12 homes in Spring Branch, zoned to Valley Oaks Elementary, Spring Branch Middle and Memorial High. The second floor features an oversized living area, formal dining and an open kitchen with a large island, walk in pantry, gas range and under cabinet lighting. The third floor primary suite includes double sinks, a separate shower and a soaking tub. A first floor bedroom with a private full bath offers privacy for guests. High ceilings, blinds throughout, a covered balcony, fenced backyard and attached two car garage complete the home. Conveniently located near Memorial City, Town and Country, the Energy Corridor and I-10. Schedule your private tour today!
Copyright notice - Data provided by HAR.com 2022 - All information provided should be independently verified.
House for rent
Singlefamily
Available now
Air conditioner, electric
Electric dryer hookup laundry
2 Attached garage spaces parking
Natural gas
What's special
Covered balconyHigh ceilingsBlinds throughoutFormal diningAttached two car garageSoaking tubFenced backyard
- 11 days |
- -- |
- -- |
Zillow last checked:
Listing updated:
Travel times

Let’s turn your rent into credit progress
Build credit history with every on-time payment and get credit for the payment you’re already making.
Facts & features
Interior
Bedrooms & bathrooms
- Bedrooms: 3
- Bathrooms: 4
- Full bathrooms: 3
- 1/2 bathrooms: 1
Heating
- Natural Gas
Cooling
- Air Conditioner, Electric
Appliances
- Included: Dishwasher, Garbage Disposal, Gas Oven, Gas Range, Microwave Oven
- Laundry: Electric Dryer Hookup, Hookups, Washer Hookup
Features
- 1 Bedroom Down - Not Primary BR, 1 Bedroom Up, Ceiling Fan(s), En-Suite Bath, High Ceilings, Primary Bed - 3rd Floor, Walk-In Closet(s)
- Flooring: Engineered Wood, Tile
Interior area
- Total interior livable area: 2,520 sqft
Property
Parking
- Total spaces: 2
- Parking features: Attached, Garage
- Has attached garage: Yes
- Details: Contact manager
Features
- Stories: 3
- Patio & porch: Patio
- Exterior features: 1 Bedroom Down - Not Primary BR, 1 Bedroom Up, Balcony, En-Suite Bath, Primary Bed - 3rd Floor
Lot
- Features: Back Yard
Details
- Additional structures: Garage(s)
Construction
Type & style
- Home type: SingleFamily
- Architectural style: Contemporary/Modern
- Property subtype: SingleFamily
Condition
- Year built: 2026
Community & HOA
Location
- Region: Houston
Financial & listing details
- Lease term: Long Term,12 Months
Nearby apartments for rent

Price history
| Date | Event | Price |
|---|---|---|
| 11/6/2026 | Listed for rent | $4,200$2/sqft |
Source:  HAR #13644648 Report a problem | ||