**NEW PRICE**Welcome to this charming 3-bedroom 1 full and 2 half bath rambler, a lovely property waiting for your personal touches! Features include a half bath in the primary bedroom, hardwood floors, large living room and more. The lower level has an additional half bath, the spacious, open family room offers endless possibilities for customization, making it a fantastic space for relaxation or entertaining, or hosting friends and family. Step outside to discover a generous backyard, complete with a charming herb garden started by the previous owner—perfect for aspiring chefs or garden enthusiasts. Off-street parking adds to the convenience of this home . The table space kitchen with Stainless steel updated Fridge and dishwasher, ready for your culinary adventures. Sold as-is, this home allows you to move right in and enjoy, or with just a few coats of paint and a few updates, you can create your dream space! Nestled in a vibrant neighborhood, you'll appreciate the nearby lake ideal for walking, kayaking, and fishing, along with picturesque bike trails. Plus, Berwyn Heights elementary school is just a short walk up the street. There are a variety of restaurants and shopping options close by, like Aldi, Target and more. Close to metro green and upcoming purple lines, parks and UMD! Don’t miss this opportunity to make this charming rambler your own!
Sold for $385,000
Street View
$385,000
8711 63rd Ave, College Park, MD 20740
3beds
1,608sqft
Single Family Residence
Built in 1960
10,000 Square Feet Lot
$385,600 Zestimate®
$239/sqft
$2,733 Estimated rent
Home value
$385,600
$343,000 - $432,000
$2,733/mo
Zestimate® history
Owner options
List your home for rent
$2,733/mo
Rent Zestimate®
Find your next renter with Zillow Rental Manager. Plus, with online applications, you can quickly screen prospective tenants – for free.
$2,733/mo
Rent Zestimate®
Refinance and save
$2,431/mo
Est. payment
Refinancing to a lower rate could help reduce your monthly payments and save thousands over the life of the loan.
$2,431/mo
Est. payment
Explore your selling options
Work with a Zillow partner agent
Leverage their expertise and Zillow's premium Showcase listings to get your home seen by more buyers.
Get startedList with your own agent
Get your home in front of millions of buyers by listing it on Zillow.
Learn how to do itSell it yourself
Take full control of how buyers see your home on Zillow by listing For Sale by Owner (FSBO).
List your homeWhat's special
Generous backyardStainless steel updated fridgeCharming herb gardenHardwood floorsSpacious open family roomTable space kitchen
Zillow last checked:
Listing updated:
Listed by:
Sharon McCraney 301-346-1462,
Long & Foster Real Estate, Inc.
Bought with:
Pau Lian, 641490
Samson Properties
Source: Bright MLS,MLS#: MDPG2167114
Facts & features
Interior
Bedrooms & bathrooms
- Bedrooms: 3
- Bathrooms: 3
- Full bathrooms: 1
- 1/2 bathrooms: 2
- Main level bathrooms: 2
- Main level bedrooms: 3
Basement
- Area: 800
Heating
- Forced Air, Natural Gas
Cooling
- Central Air, Electric
Appliances
- Included: Gas Water Heater
Features
- Kitchen - Table Space
- Flooring: Wood
- Basement: Full
- Has fireplace: No
Interior area
- Total structure area: 1,808
- Total interior livable area: 1,608 sqft
- Finished area above ground: 1,008
- Finished area below ground: 600
Property
Parking
- Total spaces: 1
- Parking features: Driveway
- Uncovered spaces: 1
Accessibility
- Accessibility features: None
Features
- Levels: Two
- Stories: 2
- Pool features: None
Lot
- Size: 10,000 Square Feet
Details
- Additional structures: Above Grade, Below Grade
- Parcel number: 17212427771
- Zoning: RSF65
- Special conditions: Standard
Construction
Type & style
- Home type: SingleFamily
- Architectural style: Ranch/Rambler
- Property subtype: Single Family Residence
Materials
- Frame
- Foundation: Brick/Mortar, Concrete Perimeter
Condition
- Good
- New construction: No
- Year built: 1960
Utilities & green energy
- Sewer: Public Sewer
- Water: Public
Community & HOA
Community
- Subdivision: Berwyn Heights
HOA
- Has HOA: No
Location
- Region: College Park
- Municipality: Berwyn Heights
Financial & listing details
- Price per square foot: $239/sqft
- Tax assessed value: $360,567
- Annual tax amount: $6,556
- Date on market: 9/20/2025
- Listing agreement: Exclusive Right To Sell
- Ownership: Fee Simple
Price history
| Date | Event | Price |
|---|---|---|
| 11/10/2025 | Sold | $385,000-2.5%$239/sqft |
Source:  Bright MLS #MDPG2167114 Report a problem Bright MLS #MDPG2167114 Report a problem | ||
| 10/10/2025 | Contingent | $395,000$246/sqft |
Source: Bright MLS #MDPG2167114 Report a problem | ||
| 10/2/2025 | Price change | $395,000-1.2%$246/sqft |
Source: Bright MLS #MDPG2167114 Report a problem | ||
| 9/20/2025 | Listed for sale | $399,900+58.7%$249/sqft |
Source: Bright MLS #MDPG2167114 Report a problem | ||
| 5/17/2013 | Sold | $252,000+0.8%$157/sqft |
Source: Public Record Report a problem | ||
| 4/8/2013 | Pending sale | $249,900$155/sqft |
Source: Long & Foster Real Estate #PG8045094 Report a problem | ||
| 4/5/2013 | Listed for sale | $249,900$155/sqft |
Source: Long & Foster Real Estate #PG8045094 Report a problem | ||
Public tax history
| Year | Property taxes | Tax assessment |
|---|---|---|
| 2025 | $6,081 +15.4% | $360,567 +4.9% |
| 2024 | $5,271 +6.4% | $343,600 +4.3% |
| 2023 | $4,955 -5.1% | $329,533 -4.1% |
| 2022 | $5,219 +14.3% | $343,600 +14% |
| 2021 | $4,566 +4.7% | $301,400 +4.7% |
| 2020 | $4,360 +12.6% | $287,800 +10.4% |
| 2019 | $3,873 | $260,600 |
| 2018 | -- | $260,600 +9.3% |
| 2017 | $4,265 +19% | $238,400 +10.3% |
| 2016 | $3,583 | $216,200 +11.4% |
| 2015 | $3,583 | $194,000 |
| 2014 | $3,583 | $194,000 |
| 2013 | -- | $194,000 -16.8% |
| 2012 | -- | $233,300 |
| 2011 | -- | $233,300 |
| 2010 | -- | $233,300 -33.3% |
| 2009 | -- | $350,000 +16.9% |
| 2008 | -- | $299,522 +20.3% |
| 2007 | -- | $249,046 +25.4% |
| 2006 | -- | $198,570 +12.7% |
| 2005 | -- | $176,260 +14.5% |
| 2004 | -- | $153,950 +16.9% |
| 2003 | -- | $131,640 |
| 2002 | -- | $131,640 +11.9% |
| 2001 | -- | $117,640 |
Find assessor info on the county website
Neighborhood: 20740
Nearby homes
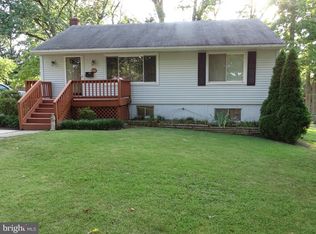
- $441,7004 bd2 ba864 sqft8708 63rd Ave, College Park, MD 20740Off Market
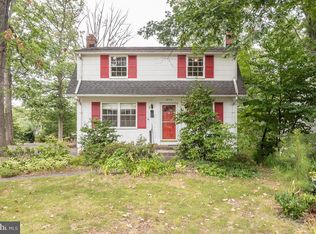
- $464,2003 bd2 ba1.1k sqft8712 63rd Ave, College Park, MD 20740Off Market
- $425,100-- bd2 ba1.2k sqft8715 63rd Ave, College Park, MD 20740Off Market
- $378,100-- bd1 ba1.2k sqft8714 63rd Ave, College Park, MD 20740Off Market
- $426,200-- bd1 ba1.2k sqft8706 63rd Ave, College Park, MD 20740Off Market
- $439,400-- bd1 ba1k sqft8717 63rd Ave, College Park, MD 20740Off Market
- $487,9004 bd4 ba1.2k sqft8709 63rd Ave, College Park, MD 20740Off Market
- $430,0003 bd3 ba2.4k sqft6220 Quebec Pl, College Park, MD 20740Sold
Nearby schools
GreatSchools rating
- 4/10Berwyn Heights Elementary SchoolGrades: K-5Distance: 0.2 mi
- 6/10Greenbelt Middle SchoolGrades: 6-8Distance: 0.5 mi
- 2/10Parkdale High SchoolGrades: 9-12Distance: 1.6 mi
Schools provided by the listing agent
- Elementary: Berwyn Heights
- Middle: Greenbelt
- High: Parkdale
- District: Prince George's County Public Schools
Source: Bright MLS. This data may not be complete. We recommend contacting the local school district to confirm school assignments for this home.
Get a cash offer in 3 minutes
Find out how much your home could sell for in as little as 3 minutes with a no-obligation cash offer.
Estimated market value
$385,600
Get a cash offer in 3 minutes
Find out how much your home could sell for in as little as 3 minutes with a no-obligation cash offer.
Estimated market value
$385,600
- Maryland
- Prince Georges County
- Berwyn Heights
- 20740
- 8711 63rd Ave
Nearby cities
Nearby zip codes
Other Berwyn Heights Topics
