Currently under construction Litchfield plan that will be ready to close in September. This magnificent home features 3 bedrooms and 2 baths, offering spacious and comfortable living. The kitchen showcases Quartz counters and a stylish tile backsplash, adding a touch of elegance to the heart of the home. LVP flooring graces the main living areas, providing a seamless and low-maintenance space. The bathrooms and laundry room boast attractive tile flooring, combining both style and practicality. The owner's suite features a fully tiled shower with a glass door, creating a luxurious retreat. In addition, this home includes a formal dining room and a charming breakfast nook, catering to various dining preferences. Enjoy the outdoors on the screened porch over looking pond, perfect for relaxation and entertainment. The 2-car garage provides ample parking and storage space. For enhanced convenience and energy efficiency, a Rinnai tankless water heater is included. Don't miss the chance to make this remarkable home your own! Pictures are a representation.
Sold for $347,500
$347,500
8711 Baton Rouge Avenue NW Lot 1156, Calabash, NC 28467
3beds
1,748sqft
Single Family Residence
Built in 2025
7,405 Square Feet Lot
$346,100 Zestimate®
$199/sqft
$2,188 Estimated rent
Home value
$346,100
$315,000 - $381,000
$2,188/mo
Zestimate® history
Owner options
List your home for rent
$2,188/mo
Rent Zestimate®
Find your next renter with Zillow Rental Manager. Plus, with online applications, you can quickly screen prospective tenants – for free.
$2,188/mo
Rent Zestimate®
Refinance and save
$2,064/mo
Est. payment
Refinancing to a lower rate could help reduce your monthly payments and save thousands over the life of the loan.
$2,064/mo
Est. payment
Explore your selling options
Work with a Zillow partner agent
Leverage their expertise and Zillow's premium Showcase listings to get your home seen by more buyers.
Get startedList with your own agent
Get your home in front of millions of buyers by listing it on Zillow.
Learn how to do itSell it yourself
Take full control of how buyers see your home on Zillow by listing For Sale by Owner (FSBO).
List your homeWhat's special
Zillow last checked:
Listing updated:
Listed by:
Earle E Steele 704-728-7815,
Lennar Sales Corp.,
Kimberly B. Robinson 843-999-2651,
Lennar Sales Corp.
Bought with:
Kimberly B. Robinson, 300895
Lennar Sales Corp.
Source: Hive MLS,MLS#: 100512392 Originating MLS: Brunswick County Association of Realtors
Originating MLS: Brunswick County Association of RealtorsFacts & features
Interior
Bedrooms & bathrooms
- Bedrooms: 3
- Bathrooms: 2
- Full bathrooms: 2
Rooms
- Room types: Dining Room
Primary bedroom
- Level: Non Primary Living Area
Dining room
- Features: Formal
Heating
- Heat Pump, Electric
Cooling
- Heat Pump
Appliances
- Included: Gas Cooktop, Built-In Microwave, Self Cleaning Oven, Disposal, Dishwasher
- Laundry: Dryer Hookup, Washer Hookup, Laundry Room
Features
- Master Downstairs, Tray Ceiling(s), High Ceilings
- Flooring: Carpet, LVT/LVP, Tile
- Basement: None
- Attic: None
Interior area
- Total structure area: 1,748
- Total interior livable area: 1,748 sqft
Property
Parking
- Total spaces: 4
- Parking features: None
Accessibility
- Accessibility features: None
Features
- Levels: One
- Stories: 1
- Patio & porch: Covered
- Exterior features: None
- Pool features: None
- Fencing: None
- Has view: Yes
- View description: Pond
- Has water view: Yes
- Water view: Pond
- Waterfront features: None
Lot
- Size: 7,405 Square Feet
- Dimensions: 60 x 120
Details
- Parcel number: L1156 Hamptons Pl 164/43
- Zoning: R-1
- Special conditions: Standard
Construction
Type & style
- Home type: SingleFamily
- Property subtype: Single Family Residence
Materials
- Vinyl Siding
- Foundation: Slab
- Roof: Architectural Shingle
Condition
- New construction: Yes
- Year built: 2025
Details
- Warranty included: Yes
Utilities & green energy
- Water: Public
- Utilities for property: Water Available
Green energy
- Green verification: None
Community & HOA
Community
- Subdivision: Brunswick Plantation
HOA
- Has HOA: No
- Amenities included: Clubhouse, Pool, Fitness Center, Indoor Pool, Maintenance Common Areas, Maintenance Roads, Street Lights, Tennis Court(s)
- HOA fee: $1,176 monthly
- HOA name: Waccamaw Management
- HOA phone: 843-903-9551
Location
- Region: Calabash
Financial & listing details
- Price per square foot: $199/sqft
- Tax assessed value: $418,000
- Date on market: 8/1/2025
- Cumulative days on market: 77 days
- Listing agreement: Exclusive Right To Sell
- Listing terms: Cash,Conventional,FHA,VA Loan
- Road surface type: Paved
Price history
| Date | Event | Price |
|---|---|---|
| 9/12/2025 | Sold | $347,500-1.7%$199/sqft |
Source:  Hive MLS #100512392 Report a problem Hive MLS #100512392 Report a problem | ||
| 8/24/2025 | Pending sale | $353,575$202/sqft |
Source: Hive MLS #100512392 Report a problem | ||
| 8/19/2025 | Price change | $353,575-2.3%$202/sqft |
Source: Hive MLS #100512392 Report a problem | ||
| 8/13/2025 | Price change | $361,725-3.6%$207/sqft |
Source: Hive MLS #100512392 Report a problem | ||
| 8/5/2025 | Price change | $375,400+0.1%$215/sqft |
Source: Hive MLS #100512392 Report a problem | ||
| 7/15/2025 | Price change | $374,900-10.2%$214/sqft |
Source: Hive MLS #100512392 Report a problem | ||
| 6/8/2025 | Listed for sale | $417,275$239/sqft |
Source: Hive MLS #100512392 Report a problem | ||
Public tax history
Tax history is unavailable.
Neighborhood: 28467
Nearby homes
- $324,7603 bd2 ba1.7k sqft1226 W Hayworth Ln NW LOT 1190, Calabash, NC 28467Sold
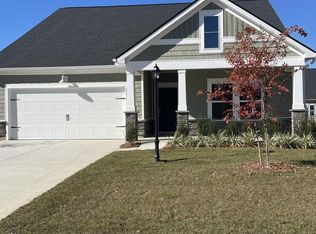
- $352,0003 bd2 ba1.7k sqft1231 NW Hayworth Ln NW LOT 1184, Calabash, NC 28467Sold

- $405,0003 bd2 ba2.1k sqft8835 Baton Rouge Avenue Nw Lexington LOT 1097-T6, Calabash, NC 28467Sold
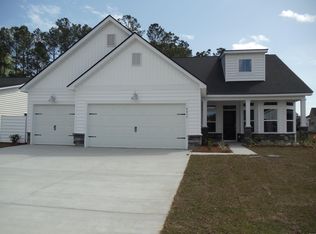
- $399,3154 bd3 ba2.4k sqft8663 Baton Rouge Ave NW, Calabash, NC 28467Sold

- $390,0004 bd3 ba2.4k sqft1027 Florence St NW LOT 1236, Calabash, NC 28467Sold
- $330,0003 bd2 ba1.7k sqft1022 Florence St NW LOT 1238, Calabash, NC 28467Sold
- $415,8153 bd3 ba2.4k sqft1239 S Hayworth Ave NW LOT 1186, Calabash, NC 28467Sold
- $366,6003 bd2 ba1.8k sqft8808 Baton Rouge Avenue Nw Annandale LOT 1118-S6, Calabash, NC 28467Sold
Nearby schools
GreatSchools rating
- 4/10Jessie Mae Monroe ElementaryGrades: PK-5Distance: 1 mi
- 4/10Shallotte MiddleGrades: 6-8Distance: 9.8 mi
- 4/10West Brunswick HighGrades: 9-12Distance: 8.7 mi
Schools provided by the listing agent
- Elementary: Jessie Mae Monroe Elementary
- Middle: Shallotte Middle
- High: West Brunswick
Source: Hive MLS. This data may not be complete. We recommend contacting the local school district to confirm school assignments for this home.
Get a cash offer in 3 minutes
Find out how much your home could sell for in as little as 3 minutes with a no-obligation cash offer.
Estimated market value
$346,100
Get a cash offer in 3 minutes
Find out how much your home could sell for in as little as 3 minutes with a no-obligation cash offer.
Estimated market value
$346,100
- North Carolina
- Brunswick County
- Calabash
- 28467
- 8711 Baton Rouge Avenue NW Lot 1156
Nearby cities
Nearby zip codes
Other Calabash Topics
