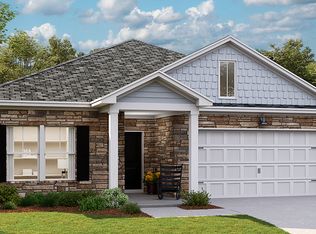
Currently under construction Litchfield plan that will be ready to close in August. The Litchfield is one of Lennar's most popular floorplans and it's not hard to see why! This home features a formal dining room and an open-concept family room, kitchen and breakfast room with access to the patio for outdoor entertaining. There is a total of three bedrooms, including the owner's suite. This home has the optional second floor that adds a fourth bedroom and bonus room.
Images shown are artist's rendering and may contain options that are not standard on all models or not included in the purchase price. Prices, dimensions and features may vary and are subject to change. Photos are for illustrative purposes only.
Pending
Price cut: $26.5K (7/20)
$397,400
1027 Florence Street NW Lot 1236, Calabash, NC 28467
4beds
2,425sqft
:
Get pre-qualified$2,386/mo
Single Family Residence
Built in 2026
7,200 Square Feet Lot
$396,100 Zestimate®
$164/sqft
$100/mo HOA
What's special
Open-concept family roomFormal dining roomPatio for outdoor entertaining
- 63 days |
- 124 |
- 7 |
Zillow last checked:
Listing updated:
Listed by:
Ethan M Martin 843-471-9814,
Lennar Sales Corp.,
Pamela J Albach 845-802-4914,
Lennar Sales Corp.
Source: Hive MLS,MLS#: 100572294 Originating MLS: Brunswick County Association of Realtors
Originating MLS: Brunswick County Association of RealtorsFacts & features
Interior
Bedrooms & bathrooms
- Bedrooms: 4
- Bathrooms: 3
- Full bathrooms: 3
Rooms
- Room types: Family Room, Office, Breakfast Nook, Master Bedroom, Bedroom 1, Bedroom 2, Bonus Room, Bedroom 3
Primary bedroom
- Level: First
- Dimensions: 14 x 15
Bedroom 1
- Level: First
- Dimensions: 11 x 11
Bedroom 2
- Level: First
- Dimensions: 11 x 12
Bedroom 3
- Level: Second
- Dimensions: 12 x 12
Bonus room
- Level: Second
- Dimensions: 12 x 20
Breakfast nook
- Level: First
- Dimensions: 11 x 12
Family room
- Level: First
- Dimensions: 15 x 21
Office
- Level: First
- Dimensions: 11 x 12
Heating
- Heat Pump, Electric
Cooling
- Central Air, Heat Pump
Features
- Master Downstairs, Walk-in Closet(s), High Ceilings, Mud Room, Pantry, Walk-in Shower, Eat-in Kitchen, Walk-In Closet(s)
Interior area
- Total structure area: 2,425
- Total interior livable area: 2,425 sqft
Property
Parking
- Total spaces: 2
- Parking features: Garage Faces Front, Garage
- Attached garage spaces: 2
Features
- Levels: Two
- Patio & porch: Covered, Patio
- Fencing: None
- Has view: Yes
- View description: See Remarks
- Frontage type: See Remarks
Lot
- Size: 7,200 Square Feet
- Dimensions: 60 x 120 x 60 x 120
Details
- Parcel number: 210aa090
- Zoning: r75
- Special conditions: Standard
Construction
Type & style
- Home type: SingleFamily
- Property subtype: Single Family Residence
Materials
- Vinyl Siding, Wood Frame
- Foundation: Slab
- Roof: Architectural Shingle
Condition
- New construction: Yes
- Year built: 2026
Utilities & green energy
- Utilities for property: Sewer Connected, Water Connected
Community & HOA
Community
- Subdivision: Brunswick Plantation
HOA
- Has HOA: Yes
- Amenities included: Clubhouse, Fitness Center, Game Room, Indoor Pool, Meeting Room, Party Room, Pickleball, Spa/Hot Tub, Tennis Court(s)
- HOA fee: $1,200 annually
- HOA name: Waccamaw Management
- HOA phone: 843-903-9551
Location
- Region: Calabash
Financial & listing details
- Price per square foot: $164/sqft
- Tax assessed value: $424,000
- Date on market: 7/11/2026
- Cumulative days on market: 63 days
- Listing agreement: Exclusive Right To Sell
- Listing terms: Cash,Conventional,FHA,VA Loan
- Road surface type: Paved
Estimated market value
$396,100
$376,000 - $416,000
$2,541/mo
Price history
| Date | Event | Price |
|---|---|---|
| 7/23/2026 | Pending sale | $397,400$164/sqft |
Source:  Hive MLS #100572294 Report a problem Hive MLS #100572294 Report a problem | ||
| 7/20/2026 | Price change | $397,400-6.3%$164/sqft |
Source: Hive MLS #100572294 Report a problem | ||
| 7/11/2026 | Listed for sale | $423,900$175/sqft |
Source: Hive MLS #100572294 Report a problem | ||
| 6/30/2026 | Pending sale | $423,900$175/sqft |
Source: Hive MLS #100572294 Report a problem | ||
| 6/16/2026 | Price change | $423,900-0.1%$175/sqft |
Source: Hive MLS #100572294 Report a problem | ||
| 6/11/2026 | Price change | $424,327+0.1%$175/sqft |
Source: Hive MLS #100572294 Report a problem | ||
| 5/28/2026 | Price change | $423,900+2.1%$175/sqft |
Source: Hive MLS #100572294 Report a problem | ||
| 5/22/2026 | Pending sale | $415,065$171/sqft |
Source: Hive MLS #100572294 Report a problem | ||
| 5/21/2026 | Price change | $415,065-2.2%$171/sqft |
Source: Hive MLS #100572294 Report a problem | ||
| 5/13/2026 | Price change | $424,565-1.4%$175/sqft |
Source: Hive MLS #100572294 Report a problem | ||
| 5/7/2026 | Listed for sale | $430,400$177/sqft |
Source: Hive MLS #100572294 Report a problem | ||
Public tax history
Tax history is unavailable.
Monthly payment
Est. payment
Payment breakdown
Explore the cost of this home by adjusting the details. Changes won't be saved.Climate risks
Neighborhood: 28467
Nearby schools
GreatSchools rating
- 4/10Jessie Mae Monroe ElementaryGrades: PK-5Distance: 1 mi
- 4/10Shallotte MiddleGrades: 6-8Distance: 9.8 mi
- 4/10West Brunswick HighGrades: 9-12Distance: 8.7 mi
Schools provided by the listing agent
- Elementary: Jessie Mae Monroe Elementary
- Middle: Shallotte Middle
- High: West Brunswick
Source: Hive MLS. This data may not be complete. We recommend contacting the local school district to confirm school assignments for this home.
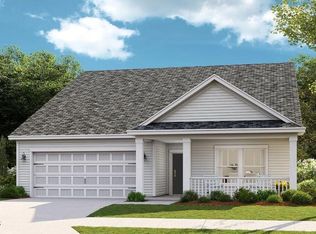
- $339,9003 bd2 ba1.7k sqft1022 Florence St NW LOT 1238, Calabash, NC 28467New Construction
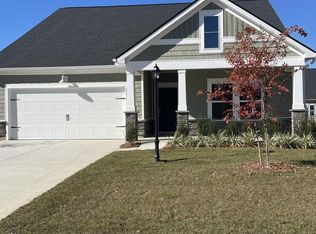
- $324,7603 bd2 ba1.7k sqft1226 W Hayworth Ln NW LOT 1190, Calabash, NC 28467Sold
- $329,9003 bd2 ba1.7k sqft1011 Florence St NW #1232, Calabash, NC 28467Pending
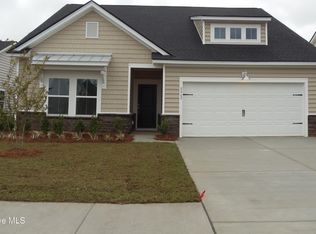
- $347,5003 bd2 ba1.7k sqft8711 Baton Rouge Ave NW #1156, Calabash, NC 28467Sold
- $395,4054 bd3 ba2.4k sqft1014 Florence St NW #1240, Calabash, NC 28467Pending
- $355,0003 bd2 ba1.7k sqft1026 Florence St NW LOT 1237, Calabash, NC 28467Sold
- $399,3154 bd3 ba2.4k sqft8663 Baton Rouge Ave NW, Calabash, NC 28467Sold
- $454,8455 bd4 ba2.4k sqft8696 Nashville Dr NW #1229, Calabash, NC 28467Pending
A local agent can set up tours, give advice and negotiate with sellers.
A local lender can help you make sure your offer is ready when you are.
Similar homes
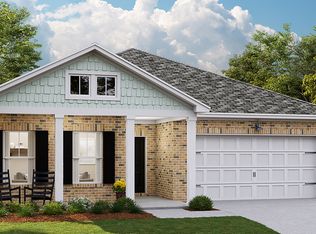
- from $387,5003 bd2 ba1.7k sqftLITCHFIELD II Plan, Brunswick Plantation : Arbor Collection, Calabash, NC 28467New Construction
 Lennar Homes
 - $319,2153 bd2 ba1.7k sqft8701 Nashville Dr NW, Calabash, NC 28467New Construction
 Lennar Homes
 - $397,4003 bd2 ba1.7k sqft1027 Florence St NW, Calabash, NC 28467New ConstructionLennar Homes
- $388,6854 bd2 ba1.9k sqft2143 Marietta Circle, Ash, NC 28420New Construction

 CCAR
CCAR - $433,2154 bd3 ba2.6k sqft1292 Woodhouse Dr, Ash, NC 28420New ConstructionMLS ID #2615692, Renee Brown, DR Horton. CCAR
- $433,2154 bd3 ba2.6k sqft1292 Woodhouse Drive NW, Ash, NC 28420New Construction
 Hive MLS
 - $384,4603 bd2 ba1.7k sqft1272 Woodhouse Drive NW, Ash, NC 28420New ConstructionHive MLS
- $347,1154 bd2 ba1.7k sqft1303 Woodhouse Drive NW, Ash, NC 28420New ConstructionHive MLS
- $380,9903 bd2 ba1.7k sqft1506 Two Notch Circle NW, Ash, NC 28420New ConstructionHive MLS
- $382,9903 bd2 ba1.7k sqft2103 Marietta Circle NW, Ash, NC 28420New ConstructionHive MLS
- $345,2404 bd2 ba1.8k sqft1267 Woodhouse Drive NW, Ash, NC 28420New ConstructionHive MLS
- $319,2753 bd2 ba1.7k sqft1010 Florence St NW, Calabash, NC 28467New ConstructionLennar Homes
- $420,1304 bd3 ba2.2k sqft1066 Riverlake Blvd SW, Supply, NC 28462New ConstructionDR Horton
- from $459,9005 bd3 ba3.3k sqftThe Mangrove Plan, Coastal Club of the Carolinas, Calabash, NC 28467New ConstructionChesapeake Homes
- $457,7554 bd3 ba3.1k sqft2119 Marietta Circle, Ash, NC 28420New ConstructionMLS ID #2609670, Renee Brown, DR Horton. CCAR
- $453,4904 bd3 ba3.1k sqft2130 Marietta Circle NW, Ash, NC 28420New ConstructionHive MLS
- $453,4904 bd3 ba3.1k sqft2130 Marietta Circle, Ash, NC 28420New ConstructionMLS ID #2606999, Renee Brown, DR Horton. CCAR
- $374,9903 bd2 ba1.7k sqft2122 Marietta Circle, Ash, NC 28420New ConstructionMLS ID #100565072, Lisa M Lang, D R Horton, Inc.. Hive MLS
- $454,1504 bd3 ba3.1k sqft1505 Two Notch Circle, Ash, NC 28420New ConstructionCCAR
- $337,1154 bd2 ba1.7k sqft1289 Woodhouse Drive NW, Ash, NC 28420New ConstructionHive MLS
