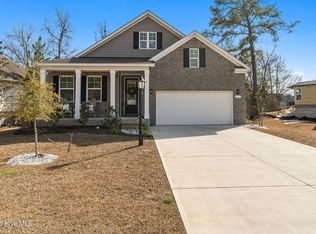
July Completion! The Litchfield with a bonus room! This home features a formal dining room/flex room and an open-concept family room, kitchen and breakfast room with access to the patio for outdoor entertaining. There is a total of three bedrooms, including the owner's suite and the study with French doors on the first floor. The second floor adds a fourth bedroom, full bathroom, and bonus room. Not to mention other convenient features such as; tankless hot water heater, gas range, irrigation, and a gas fire place! This home is located in the Hampton's Section of Brunswick Plantation and have access to a first class amenity areas w/ pools, workout room, meeting area, kitchen and pickleball/tennis courts.
Images shown are artist's rendering and may contain options that are not standard on all models or not included in the purchase price. Prices, dimensions and features may vary and are subject to change. Photos are for illustrative purposes only. Buyer to confirm lot dimensions.
Pending
Price cut: $4K (6/30)
$395,405
1014 Florence Street NW #1240, Calabash, NC 28467
4beds
2,425sqft
:
Get pre-qualified$2,400/mo
Single Family Residence
Built in 2026
7,405 Square Feet Lot
$394,100 Zestimate®
$163/sqft
$100/mo HOA
What's special
- 54 days |
- 122 |
- 9 |
Zillow last checked:
Listing updated:
Listed by:
Ethan M Martin 843-471-9814,
Lennar Sales Corp.,
Earle E Steele 704-728-7815,
Lennar Sales Corp.
Source: Hive MLS,MLS#: 100577266 Originating MLS: Brunswick County Association of Realtors
Originating MLS: Brunswick County Association of RealtorsFacts & features
Interior
Bedrooms & bathrooms
- Bedrooms: 4
- Bathrooms: 3
- Full bathrooms: 3
Rooms
- Room types: Master Bedroom, Bedroom 2, Bedroom 3, Bedroom 4, Office, Breakfast Room, Bonus Room, Living Room, Dining Room
Primary bedroom
- Level: First
- Dimensions: 14 x 15
Bedroom 2
- Level: First
- Dimensions: 11 x 11
Bedroom 3
- Level: First
- Dimensions: 11 x 12
Bedroom 4
- Level: Second
- Dimensions: 12 x 12
Bonus room
- Level: Second
- Dimensions: 20 x 12
Breakfast room
- Level: First
- Dimensions: 11 x 12
Living room
- Level: First
- Dimensions: 15 x 21
Office
- Level: First
- Dimensions: 11 x 12
Heating
- Electric, Heat Pump
Cooling
- Central Air
Appliances
- Included: Gas Oven, Gas Cooktop, Built-In Microwave, Disposal, Dishwasher, Tankless Water Heater
- Laundry: Dryer Hookup, Washer Hookup, Laundry Room
Features
- Master Downstairs, Walk-in Closet(s), Tray Ceiling(s), High Ceilings, Solid Surface, Kitchen Island, Pantry, Gas Log, Walk-In Closet(s)
- Flooring: LVT/LVP
- Basement: None
- Has fireplace: Yes
- Fireplace features: Gas Log
Interior area
- Total structure area: 2,425
- Total interior livable area: 2,425 sqft
Property
Parking
- Total spaces: 2
- Parking features: Attached, Paved, Garage
- Attached garage spaces: 2
Features
- Levels: Two
- Patio & porch: Covered, Patio
- Exterior features: Irrigation System
- Fencing: None
- Has view: Yes
- View description: See Remarks
- Waterfront features: None
- Frontage type: See Remarks
Lot
- Size: 7,405 Square Feet
- Dimensions: 60 x 120 x 60 x 120
Details
- Parcel number: 210aa094
- Zoning: r60
- Special conditions: Standard
Construction
Type & style
- Home type: SingleFamily
- Property subtype: Single Family Residence
Materials
- Vinyl Siding, Wood Frame
- Foundation: Slab
- Roof: Architectural Shingle
Condition
- New construction: Yes
- Year built: 2026
Details
- Warranty included: Yes
Utilities & green energy
- Utilities for property: Sewer Connected, Water Connected
Green energy
- Green verification: HERS Index Score
Community & HOA
Community
- Security: Smoke Detector(s)
- Subdivision: Brunswick Plantation
HOA
- Has HOA: Yes
- Amenities included: Clubhouse, Pool, Fitness Center, Gated, Golf Course, Maintenance Common Areas, Management, Meeting Room, Pickleball, Restaurant, Sidewalks, Spa/Hot Tub, Tennis Court(s)
- HOA fee: $1,200 annually
- HOA name: Brunswick Plantation POA
- HOA phone: 910-287-4604
Location
- Region: Calabash
Financial & listing details
- Price per square foot: $163/sqft
- Date on market: 5/28/2026
- Cumulative days on market: 55 days
- Listing agreement: Exclusive Right To Sell
- Listing terms: Cash,Conventional,FHA,VA Loan
- Road surface type: Paved
Estimated market value
$394,100
$374,000 - $414,000
$2,544/mo
Price history
| Date | Event | Price |
|---|---|---|
| 7/5/2026 | Pending sale | $395,405$163/sqft |
Source:  Hive MLS #100577266 Report a problem Hive MLS #100577266 Report a problem | ||
| 6/30/2026 | Price change | $395,405-1%$163/sqft |
Source: Hive MLS #100577266 Report a problem | ||
| 6/26/2026 | Price change | $399,405-1.2%$165/sqft |
Source: Hive MLS #100577266 Report a problem | ||
| 6/23/2026 | Price change | $404,410-1.5%$167/sqft |
Source: Hive MLS #100577266 Report a problem | ||
| 6/21/2026 | Price change | $410,400+0.1%$169/sqft |
Source: Hive MLS #100577266 Report a problem | ||
| 6/16/2026 | Price change | $409,900-2.4%$169/sqft |
Source: Hive MLS #100577266 Report a problem | ||
| 6/11/2026 | Price change | $419,900-3.4%$173/sqft |
Source: Hive MLS #100577266 Report a problem | ||
| 6/3/2026 | Price change | $434,515+1.2%$179/sqft |
Source: Hive MLS #100577266 Report a problem | ||
| 5/28/2026 | Listed for sale | $429,515$177/sqft |
Source: Hive MLS #100577266 Report a problem | ||
Public tax history
Tax history is unavailable.
Monthly payment
Est. payment
Payment breakdown
Explore the cost of this home by adjusting the details. Changes won't be saved.Climate risks
Neighborhood: 28467
Nearby schools
GreatSchools rating
- 4/10Jessie Mae Monroe ElementaryGrades: PK-5Distance: 1 mi
- 4/10Shallotte MiddleGrades: 6-8Distance: 9.8 mi
- 4/10West Brunswick HighGrades: 9-12Distance: 8.6 mi
Schools provided by the listing agent
- Elementary: Jessie Mae Monroe Elementary
- Middle: Shallotte Middle
- High: West Brunswick
Source: Hive MLS. This data may not be complete. We recommend contacting the local school district to confirm school assignments for this home.
- $355,0003 bd2 ba1.7k sqft1026 Florence St NW LOT 1237, Calabash, NC 28467Sold

- $329,2753 bd2 ba1.7k sqft1010 Florence St NW LOT 1241, Calabash, NC 28467New Construction
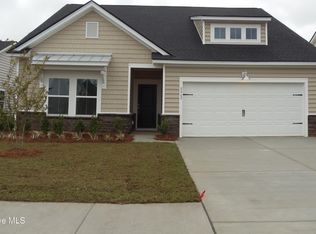
- $339,9003 bd2 ba1.7k sqft1022 Florence St NW LOT 1238, Calabash, NC 28467New Construction
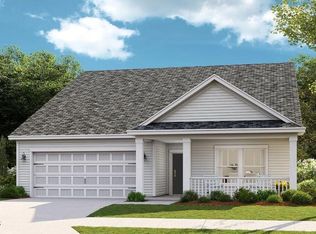
- $397,4004 bd3 ba2.4k sqft1027 Florence St NW LOT 1236, Calabash, NC 28467Pending
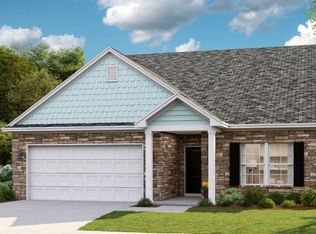
- $329,9003 bd2 ba1.7k sqft1011 Florence St NW #1232, Calabash, NC 28467Pending
- $340,4003 bd2 ba1.7k sqft1006 Florence St NW #1242, Calabash, NC 28467New Construction
- $349,7753 bd2 ba1.7k sqft1002 Florence St NW LOT 1243, Calabash, NC 28467Pending
- $354,9003 bd2 ba1.7k sqft8664 Baton Rouge Ave NW LOT 1245, Calabash, NC 28467Sold
A local agent can set up tours, give advice and negotiate with sellers.
A local lender can help you make sure your offer is ready when you are.
Similar homes
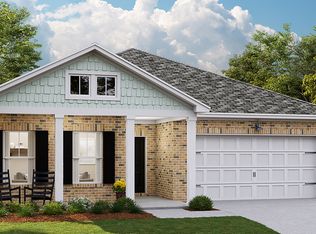
- from $387,5003 bd2 ba1.7k sqftLITCHFIELD II Plan, Brunswick Plantation : Arbor Collection, Calabash, NC 28467New Construction
 Lennar Homes
 - $479,0004 bd3 ba2.6k sqft1117 Treyburn Court NW, Calabash, NC 28467For Sale
 MLS ID #100555775, Susan Forrester, Coldwell Banker Sea Coast Advantage. Hive MLS
 - $319,2153 bd2 ba1.7k sqft8701 Nashville Dr NW, Calabash, NC 28467New Construction
 Lennar Homes
 - $388,6854 bd2 ba1.9k sqft2143 Marietta Circle, Ash, NC 28420New Construction

 CCAR
CCAR - $433,2154 bd3 ba2.6k sqft1292 Woodhouse Dr, Ash, NC 28420New ConstructionMLS ID #2615692, Renee Brown, DR Horton. CCAR
- $433,2154 bd3 ba2.6k sqft1292 Woodhouse Drive NW, Ash, NC 28420New ConstructionHive MLS
- $559,5003 bd3 ba2.4k sqft169 Majestic Lane, Calabash, NC 28467For SaleMLS ID #100589350, The Cheek Team, The Cheek Team. Hive MLS
- $384,4603 bd2 ba1.7k sqft1272 Woodhouse Drive NW, Ash, NC 28420New ConstructionHive MLS
- $380,9903 bd2 ba1.7k sqft1506 Two Notch Circle NW, Ash, NC 28420New ConstructionHive MLS
- $345,2404 bd2 ba1.8k sqft1267 Woodhouse Drive NW, Ash, NC 28420New ConstructionHive MLS
- $319,2753 bd2 ba1.7k sqft1010 Florence St NW, Calabash, NC 28467New ConstructionLennar Homes
- $420,1304 bd3 ba2.2k sqft1066 Riverlake Blvd SW, Supply, NC 28462New ConstructionDR Horton
- $382,9903 bd2 ba1.7k sqft2103 Marietta Circle NW, Ash, NC 28420New ConstructionHive MLS
- from $459,9005 bd3 ba3.3k sqftThe Mangrove Plan, Coastal Club of the Carolinas, Calabash, NC 28467New ConstructionChesapeake Homes
- $457,7554 bd3 ba3.1k sqft2119 Marietta Circle, Ash, NC 28420New ConstructionMLS ID #2609670, Renee Brown, DR Horton. CCAR
- $374,9903 bd2 ba1.7k sqft2122 Marietta Circle, Ash, NC 28420New ConstructionMLS ID #100565072, Lisa M Lang, D R Horton, Inc.. Hive MLS
- $453,4904 bd3 ba3.1k sqft2130 Marietta Circle NW, Ash, NC 28420New ConstructionHive MLS
- $453,4904 bd3 ba3.1k sqft2130 Marietta Circle, Ash, NC 28420New ConstructionMLS ID #2606999, Renee Brown, DR Horton. CCAR
- $454,1504 bd3 ba3.1k sqft1505 Two Notch Circle, Ash, NC 28420New ConstructionCCAR
- $369,0004 bd3 ba2.3k sqft512 Duvall St., Longs, SC 29568New ConstructionCCAR
