St. Phillips plan currently under construction and will be ready for a July close. This magnificent home features 3 bedrooms and 2 baths, offering spacious and comfortable living. The kitchen showcases quartz counters and a stylish tile backsplash, adding a touch of elegance to the heart of the home. Laminate flooring graces the main living areas, providing a seamless and low-maintenance space. The bathrooms and laundry room boast attractive tile flooring, combining both style and practicality. The owner's suite features a fully tiled shower with a glass door, creating a luxurious retreat. In addition, this home includes a formal dining room and a charming breakfast nook, catering to various dining preferences. The 2-car garage provides ample parking and storage space. For
enhanced convenience and energy efficiency, a Rinnai tankless water heater is included. Don't miss the chance to make this remarkable home your own! Pictures are a representation.
Pending
Price cut: $14.4K (7/14)
$329,900
1011 Florence Street NW Lot 1232- St. Phillips, Calabash, NC 28467
3beds
1,772sqft
:
Get pre-qualified$2,019/mo
Single Family Residence
Built in ----
7,405 Square Feet Lot
$326,700 Zestimate®
$186/sqft
$100/mo HOA
What's special
- 77 days |
- 196 |
- 7 |
Zillow last checked:
Listing updated:
Listed by:
Pamela J Albach 845-802-4914,
Lennar Sales Corp.,
Earle E Steele 704-728-7815,
Lennar Sales Corp.
Source: Hive MLS,MLS#: 100572276 Originating MLS: Brunswick County Association of Realtors
Originating MLS: Brunswick County Association of RealtorsFacts & features
Interior
Bedrooms & bathrooms
- Bedrooms: 3
- Bathrooms: 2
- Full bathrooms: 2
Rooms
- Room types: Bedroom 3, Master Bedroom, Bedroom 2, Living Room, Dining Room, Other
Primary bedroom
- Level: First
- Dimensions: 13 x 15
Bedroom 2
- Level: First
- Dimensions: 11 x 11
Bedroom 3
- Level: First
- Dimensions: 11 x 11
Dining room
- Level: First
- Dimensions: 13 x 10
Living room
- Level: First
- Dimensions: 19 x 21
Other
- Level: First
Heating
- Heat Pump, Electric
Cooling
- Central Air, Heat Pump
Appliances
- Included: Gas Oven, Built-In Microwave, Disposal, Dishwasher, Tankless Water Heater
- Laundry: Dryer Hookup, Washer Hookup
Features
- Master Downstairs, High Ceilings, Pantry
- Flooring: LVT/LVP, Carpet, Tile
- Basement: None
- Attic: None
Interior area
- Total structure area: 1,772
- Total interior livable area: 1,772 sqft
Property
Parking
- Total spaces: 2
- Parking features: Concrete
- Attached garage spaces: 2
Accessibility
- Accessibility features: None
Features
- Levels: One
- Patio & porch: Covered, Patio
- Exterior features: None
- Pool features: None
- Fencing: None
- Has view: Yes
- View description: See Remarks
- Waterfront features: None
- Frontage type: See Remarks
Lot
- Size: 7,405 Square Feet
- Dimensions: 60 x 120
Details
- Parcel number: 210aa086
- Zoning: R-1
- Special conditions: Standard
Construction
Type & style
- Home type: SingleFamily
- Property subtype: Single Family Residence
Materials
- Vinyl Siding, Wood Frame
- Foundation: Slab
- Roof: Architectural Shingle
Condition
- New construction: Yes
Details
- Warranty included: Yes
Utilities & green energy
- Water: Public
- Utilities for property: Water Available
Community & HOA
Community
- Security: Fire Sprinkler System
- Subdivision: Brunswick Plantation
HOA
- Has HOA: Yes
- Amenities included: Clubhouse, Pool, Fitness Center, Maintenance Common Areas, Meeting Room, Party Room
- HOA fee: $1,200 annually
- HOA name: Brunswick Plantation
- HOA phone: 843-903-9551
Location
- Region: Calabash
Financial & listing details
- Price per square foot: $186/sqft
- Tax assessed value: $100,000
- Date on market: 5/7/2026
- Cumulative days on market: 77 days
- Listing agreement: Exclusive Right To Sell
- Listing terms: Cash,Conventional,FHA,VA Loan
- Road surface type: Paved
Estimated market value
$326,700
$310,000 - $343,000
$2,274/mo
Price history
| Date | Event | Price |
|---|---|---|
| 7/17/2026 | Pending sale | $329,900$186/sqft |
Source:  Hive MLS #100572276 Report a problem Hive MLS #100572276 Report a problem | ||
| 7/14/2026 | Price change | $329,900-4.2%$186/sqft |
Source: Hive MLS #100572276 Report a problem | ||
| 7/10/2026 | Price change | $344,310-1.7%$194/sqft |
Source: Hive MLS #100572276 Report a problem | ||
| 7/7/2026 | Price change | $350,400+0.3%$198/sqft |
Source: Hive MLS #100572276 Report a problem | ||
| 7/5/2026 | Price change | $349,500+0%$197/sqft |
Source: Hive MLS #100572276 Report a problem | ||
| 6/30/2026 | Price change | $349,400-2.8%$197/sqft |
Source: Hive MLS #100572276 Report a problem | ||
| 6/26/2026 | Price change | $359,400-1.4%$203/sqft |
Source: Hive MLS #100572276 Report a problem | ||
| 6/23/2026 | Price change | $364,400-1.6%$206/sqft |
Source: Hive MLS #100572276 Report a problem | ||
| 6/21/2026 | Price change | $370,400+0.1%$209/sqft |
Source: Hive MLS #100572276 Report a problem | ||
| 6/16/2026 | Price change | $369,900-2.6%$209/sqft |
Source: Hive MLS #100572276 Report a problem | ||
| 6/11/2026 | Price change | $379,900-2.5%$214/sqft |
Source: Hive MLS #100572276 Report a problem | ||
| 6/2/2026 | Price change | $389,660+1.3%$220/sqft |
Source: Hive MLS #100572276 Report a problem | ||
| 5/27/2026 | Price change | $384,660-2.5%$217/sqft |
Source: Hive MLS #100572276 Report a problem | ||
| 5/19/2026 | Price change | $394,660-1.1%$223/sqft |
Source: Hive MLS #100572276 Report a problem | ||
| 5/12/2026 | Price change | $399,010-7.7%$225/sqft |
Source: Hive MLS #100572276 Report a problem | ||
| 5/7/2026 | Listed for sale | $432,110$244/sqft |
Source: Hive MLS #100572276 Report a problem | ||
Public tax history
Tax history is unavailable.
Monthly payment
Est. payment
Payment breakdown
Explore the cost of this home by adjusting the details. Changes won't be saved.Climate risks
Neighborhood: 28467
Nearby schools
GreatSchools rating
- 4/10Jessie Mae Monroe ElementaryGrades: PK-5Distance: 0.9 mi
- 4/10Shallotte MiddleGrades: 6-8Distance: 9.8 mi
- 4/10West Brunswick HighGrades: 9-12Distance: 8.7 mi
Schools provided by the listing agent
- Elementary: Jessie Mae Monroe Elementary
- Middle: South Brunswick
- High: West Brunswick
Source: Hive MLS. This data may not be complete. We recommend contacting the local school district to confirm school assignments for this home.
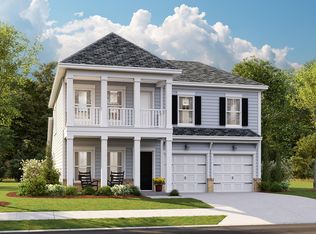
- $454,8455 bd4 ba2.4k sqft8696 Nashville Dr NW #1229, Calabash, NC 28467Pending
- $361,1003 bd2 ba1.8k sqft8771 Baton Rouge Avenue Nw Annandale LOT 1141-S6, Calabash, NC 28467Sold

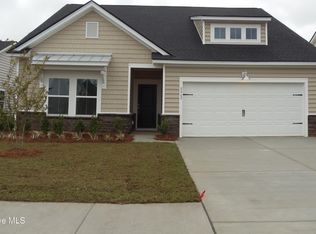
- $329,2753 bd2 ba1.7k sqft1010 Florence St NW LOT 1241, Calabash, NC 28467New Construction
- $397,4004 bd3 ba2.4k sqft1027 Florence St NW LOT 1236, Calabash, NC 28467Pending
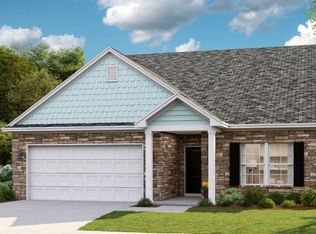
- $340,4003 bd2 ba1.7k sqft1006 Florence St NW #1242, Calabash, NC 28467New Construction
- $339,9003 bd2 ba1.7k sqft1022 Florence St NW LOT 1238, Calabash, NC 28467New Construction
- $324,7603 bd2 ba1.7k sqft1226 W Hayworth Ln NW LOT 1190, Calabash, NC 28467Sold
- $395,4054 bd3 ba2.4k sqft1014 Florence St NW #1240, Calabash, NC 28467Pending
A local agent can set up tours, give advice and negotiate with sellers.
A local lender can help you make sure your offer is ready when you are.
Similar homes
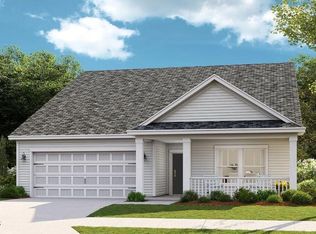
- $339,9003 bd2 ba1.7k sqft1022 Florence Street NW Lot 1238- St. Phillips, Calabash, NC 28467New Construction
 MLS ID #100577206, Pamela J Albach, Lennar Sales Corp.. Hive MLS
 - $329,2753 bd2 ba1.7k sqft1010 Florence Street NW Litchfiled Il Lot 1241, Calabash, NC 28467New ConstructionMLS ID #100578784, Pamela J Albach, Lennar Sales Corp.. Hive MLS
- $340,4003 bd2 ba1.7k sqft1006 Florence Street NW Lot 1242- St. Phillips, Calabash, NC 28467New ConstructionMLS ID #100572284, Pamela J Albach, Lennar Sales Corp.. Hive MLS
- $369,9003 bd2 ba1.7k sqft8857 Baton Rouge Avenue NW, Calabash, NC 28467For Sale
 MLS ID #100573621, Casey J Roman, Bannister Real Estate. Hive MLS
 - $365,0003 bd2 ba2k sqft3078 Crescent Lake Drive, Calabash, NC 28467For SaleMLS ID #100569756, Suzanne M Polino, ASAP Realty. Hive MLS
- $344,0003 bd2 ba1.7k sqft9463 Barnstormer Drive, Calabash, NC 28467For SaleMLS ID #100579254, Stephen G Mills, Margaret Rudd Assoc/Sp. Hive MLS
- $339,9003 bd2 ba1.5k sqft270 NW Mayflower Dr., Calabash, NC 28467New Construction
 CCAR
CCAR - $347,9003 bd2 ba1.5k sqft1023 Meares Street SW, Calabash, NC 28467For SaleMLS ID #100483169, Shawn Bowman, SKB Global Enterprises, Inc.. Hive MLS
- $339,9003 bd2 ba1.5k sqft270 Mayflower Drive NW Lot 2, Calabash, NC 28467New ConstructionHive MLS
- $358,8253 bd2 ba2.1k sqft3 Gate 11, Carolina Shores, NC 28467For SaleMLS ID #100515628, Christian S Kohler, Coldwell Banker Sloane. Hive MLS
- $368,9903 bd2 ba1.8k sqft1100 Rosefield Way NW, Calabash, NC 28467New ConstructionMLS ID #100585399, Scott Glenfield, Dream Finders Realty LLC. Hive MLS
- $359,9903 bd2 ba1.8k sqft1132 Forest Bend Drive NW, Calabash, NC 28467New ConstructionHive MLS
- $371,9903 bd2 ba1.8k sqft1119 Forest Bend Drive NW, Calabash, NC 28467New ConstructionMLS ID #100578143, Scott Glenfield, Dream Finders Realty LLC. Hive MLS
- $372,9903 bd2 ba2k sqft1124 NW Forest Bend Dr NW, Calabash, NC 28467New ConstructionMLS ID #2610120, Cheryl Crary, DFH Realty Georgia, LLC. CCAR
- $369,9903 bd2 ba2k sqft1135 NW Forest Bend Dr NW, Calabash, NC 28467New ConstructionMLS ID #2610121, Cheryl Crary, DFH Realty Georgia, LLC. CCAR
- $368,9903 bd2 ba1.8k sqft1082 Rosefield Way NW, Carolina Shores, NC 28467New ConstructionMLS ID #100560401, Scott Glenfield, Dream Finders Realty LLC. Hive MLS
- $312,0003 bd2 ba1.4k sqft929 Brewster Court SW, Ocean Isle Beach, NC 28469For SaleMLS ID #100556684, Cheri S Gibson, Cherco Realty. Hive MLS
- $389,9002 bd2 ba1k sqft1351 Albacore Loop, Calabash, NC 28467For SaleMLS ID #100566404, Debbie L Kinlaw, CENTURY 21 Sunset Realty. Hive MLS
- $445,0003 bd2 ba1.5k sqft442 Sandlewood Drive NW, Calabash, NC 28467For SaleMLS ID #100586663, Mike J Herring, Keller Williams Innovate-OIB Mainland. Hive MLS
- $449,9003 bd2 ba1.9k sqft406 Sandlewood Drive NW, Calabash, NC 28467New ConstructionMLS ID #100576178, David Enzor, Coldwell Banker Sea Coast Advantage. Hive MLS
