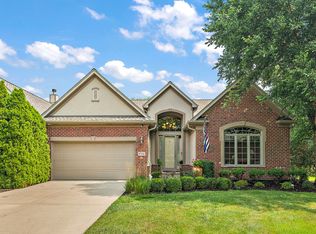
Beautifully redesigned ranch townhome offering 4 bedrooms and 2.5 bathrooms with premium finishes throughout. Walls were removed to create an open-concept layout connecting the kitchen, dining room, and family room. A striking see-through fireplace serves as a centerpiece, visible from all main living areas. The first floor features hardwood flooring throughout the main living space, enhancing the warmth and elegance of the home. The stylish and functional kitchen showcases an oversized island ideal for entertaining, along with a wet bar and coffee bar. The dining area features a bay window that fills the space with natural light. The spacious primary suite includes automated blinds for modern convenience, walk-in closet plus an additional closet, and a spa-like bath retreat with double sinks, whirlpool tub, and separate shower. Just outside the suite, a sitting area overlooks the patio, perfect for morning coffee. The second bedroom is a private ensuite with a full attached bath. The third bedroom offers flexibility as a bedroom or office space. The finished lower level includes a large family room, office/flex room, and an expansive fourth bedroom ideal for guests, recreation, or entertaining. Ample storage space and additional crawl space provide exceptional functionality. Additional highlights include a 2-car garage with epoxy flooring, newer roof (approx. 3 years), and prime location close to shopping, dining, and everyday conveniences.
Closed
$567,500
8711 Berkley Ct, Orland Park, IL 60462
4beds
2,582sqft
Townhouse, Single Family Residence
Built in 2001
5,523 Square Feet Lot
$569,400 Zestimate®
$220/sqft
$3,382 Estimated rent
Home value
$569,400
$518,000 - $626,000
$3,382/mo
Zestimate® history
Owner options
List your home for rent
$3,382/mo
Rent Zestimate®
Find your next renter with Zillow Rental Manager. Plus, with online applications, you can quickly screen prospective tenants – for free.
$3,382/mo
Rent Zestimate®
Refinance and save
$4,384/mo
Est. payment
Refinancing to a lower rate could help reduce your monthly payments and save thousands over the life of the loan.
$4,384/mo
Est. payment
Explore your selling options
Work with a Zillow partner agent
Leverage their expertise and Zillow's premium Showcase listings to get your home seen by more buyers.
Get startedList with your own agent
Get your home in front of millions of buyers by listing it on Zillow.
Learn how to do itSell it yourself
Take full control of how buyers see your home on Zillow by listing For Sale by Owner (FSBO).
List your homeWhat's special
Stylish and functional kitchenSpacious primary suite
Zillow last checked:
Listing updated:
Listed by:
Karen Pasek, CSC 708-262-2000,
Baird & Warner,
Jackie Redman,
Baird & Warner
Bought with:
Sal Elmosa
HomeSmart Realty Group
Source: MRED as distributed by MLS GRID,MLS#: 12665229
Facts & features
Interior
Bedrooms & bathrooms
- Bedrooms: 4
- Bathrooms: 3
- Full bathrooms: 2
- 1/2 bathrooms: 1
Rooms
- Room types: No additional rooms
Primary bedroom
- Features: Flooring (Carpet), Window Treatments (Blinds, Curtains/Drapes, Shutters, Window Treatments), Bathroom (Full, Double Sink, Whirlpool & Sep Shwr)
- Level: Main
- Area: 432 Square Feet
- Dimensions: 16X27
Bedroom 2
- Features: Flooring (Carpet), Window Treatments (Curtains/Drapes)
- Level: Main
- Area: 176 Square Feet
- Dimensions: 11X16
Bedroom 3
- Features: Flooring (Carpet), Window Treatments (Curtains/Drapes)
- Level: Main
- Area: 187 Square Feet
- Dimensions: 11X17
Bedroom 4
- Features: Flooring (Carpet), Window Treatments (Blinds)
- Level: Basement
- Area: 525 Square Feet
- Dimensions: 15X35
Dining room
- Features: Flooring (Hardwood), Window Treatments (Curtains/Drapes)
- Level: Main
- Area: 208 Square Feet
- Dimensions: 13X16
Kitchen
- Features: Kitchen (Eating Area-Breakfast Bar, Island, Pantry-Walk-in, Custom Cabinetry, Granite Counters, Updated Kitchen), Flooring (Hardwood)
- Level: Main
- Area: 384 Square Feet
- Dimensions: 16X24
Laundry
- Features: Flooring (Ceramic Tile)
- Level: Main
- Area: 150 Square Feet
- Dimensions: 6X25
Living room
- Features: Flooring (Hardwood), Window Treatments (Curtains/Drapes)
- Level: Main
- Area: 364 Square Feet
- Dimensions: 13X28
Heating
- Natural Gas, Forced Air
Cooling
- Central Air
Appliances
- Included: Double Oven, Microwave, Dishwasher, Bar Fridge, Freezer, Washer, Dryer, Disposal, Cooktop
- Laundry: Main Level, Gas Dryer Hookup, In Unit, Sink
Features
- Vaulted Ceiling(s), Wet Bar, 1st Floor Bedroom, 1st Floor Full Bath, Storage, Built-in Features, Walk-In Closet(s), Bookcases, Coffered Ceiling(s), Open Floorplan, Granite Counters, Separate Dining Room, Pantry
- Flooring: Hardwood, Carpet, Wood
- Windows: Screens, Skylight(s), Window Treatments, Drapes
- Basement: Finished,Crawl Space,Egress Window,Rec/Family Area,Sleeping Area,Storage Space,Full
- Number of fireplaces: 1
- Fireplace features: Double Sided, Attached Fireplace Doors/Screen, Gas Log, Gas Starter, Insert, Family Room, Dining Room, Kitchen
- Common walls with other units/homes: End Unit
Interior area
- Total structure area: 3,570
- Total interior livable area: 2,582 sqft
- Finished area below ground: 988
Property
Parking
- Total spaces: 2
- Parking features: Concrete, Circular Driveway, Garage Door Opener, Yes, Garage Owned, Attached, Garage
- Attached garage spaces: 2
- Has uncovered spaces: Yes
Accessibility
- Accessibility features: No Disability Access
Features
- Patio & porch: Patio
Lot
- Size: 5,523 Square Feet
- Features: Cul-De-Sac
Details
- Parcel number: 27023190310000
- Special conditions: None
Construction
Type & style
- Home type: Townhouse
- Property subtype: Townhouse, Single Family Residence
Materials
- Brick
- Foundation: Concrete Perimeter
- Roof: Asphalt
Condition
- New construction: No
- Year built: 2001
Details
- Builder model: Ranch
Utilities & green energy
- Electric: Circuit Breakers, 200+ Amp Service
- Sewer: Public Sewer
- Water: Lake Michigan
Community & HOA
Community
- Subdivision: Evergreen View
HOA
- Has HOA: Yes
- Amenities included: Ceiling Fan, Laundry, Patio, Skylights
- Services included: Parking, Insurance, Lawn Care, Scavenger, Snow Removal
- HOA fee: $350 monthly
Location
- Region: Orland Park
Financial & listing details
- Price per square foot: $220/sqft
- Tax assessed value: $450,000
- Annual tax amount: $11,262
- Date on market: 6/2/2026
- Listing terms: Conventional
- Ownership: Fee Simple w/ HO Assn.
Price history
| Date | Event | Price |
|---|---|---|
| 7/21/2026 | Sold | $567,500-1.3%$220/sqft |
Source:  MRED as distributed by MLS GRID #12665229 Report a problem MRED as distributed by MLS GRID #12665229 Report a problem | ||
| 6/11/2026 | Contingent | $574,900$223/sqft |
Source: MRED as distributed by MLS GRID #12665229 Report a problem | ||
| 6/2/2026 | Listed for sale | $574,900-2.1%$223/sqft |
Source: MRED as distributed by MLS GRID #12665229 Report a problem | ||
| 6/2/2026 | Listing removed | $587,500$228/sqft |
Source: MRED as distributed by MLS GRID #12600582 Report a problem | ||
| 4/17/2026 | Price change | $587,500-2%$228/sqft |
Source: MRED as distributed by MLS GRID #12600582 Report a problem | ||
| 3/24/2026 | Listed for sale | $599,500-3.3%$232/sqft |
Source: MRED as distributed by MLS GRID #12600582 Report a problem | ||
| 3/24/2026 | Listing removed | $620,000$240/sqft |
Source: MRED as distributed by MLS GRID #12574656 Report a problem | ||
| 3/6/2026 | Listed for sale | $620,000+47.8%$240/sqft |
Source: MRED as distributed by MLS GRID #12574656 Report a problem | ||
| 3/11/2002 | Sold | $419,500$162/sqft |
Source: Public Record Report a problem | ||
Public tax history
| Year | Property taxes | Tax assessment |
|---|---|---|
| 2024 | -- | $45,000 +0% |
| 2023 | $11,262 +3.3% | $44,999 +23.6% |
| 2022 | $10,904 +3.5% | $36,399 |
| 2021 | $10,531 +13.6% | $36,399 |
| 2020 | $9,272 +17.4% | $36,399 +13.1% |
| 2019 | $7,895 +2.8% | $32,191 |
| 2018 | $7,677 +2.1% | $32,191 |
| 2017 | $7,519 -16% | $32,191 +0.3% |
| 2016 | $8,954 +17.4% | $32,091 |
| 2015 | $7,626 +1.2% | $32,091 |
| 2014 | $7,538 +14.2% | $32,091 +6.1% |
| 2013 | $6,598 -0.8% | $30,251 |
| 2012 | $6,652 -3.7% | $30,251 |
| 2011 | $6,909 -13.7% | $30,251 -26% |
| 2010 | $8,007 +6.8% | $40,878 |
| 2009 | $7,497 +15.8% | $40,878 -5% |
| 2008 | $6,475 +9.4% | $43,029 +21.3% |
| 2007 | $5,917 +2.6% | $35,460 |
| 2006 | $5,768 -1.6% | $35,460 |
| 2005 | $5,865 +4.6% | $35,460 +28.2% |
| 2004 | $5,605 +8.1% | $27,655 |
| 2003 | $5,185 | $27,655 |
Find assessor info on the county website
Neighborhood: Evergreen View
Nearby homes
- $101,917 Square Feet8769 Berkley Ct, Orland Park, IL 60462Off Market
- $486,3002 bd1 ba2.2k sqft8701 Berkley Ct, Orland Park, IL 60462Off Market
- $570,0002 bd3 ba2.5k sqft8700 Berkley Ct, Orland Park, IL 60462Sold
- $100.734 Acres8700 W 143rd St, Orland Park, IL 60462Off Market
- $102,483 Square Feet8767 W 143rd St, Orland Park, IL 60462Off Market
- $489,3002 bd4 ba2.2k sqft8710 Berkley Ct, Orland Park, IL 60462Off Market
- $101,394 Square Feet14250 S 87th Ave, Orland Park, IL 60462Off Market
- $500,0002 bd3 ba2.5k sqft8720 Berkley Ct, Orland Park, IL 60462Sold
Nearby schools
GreatSchools rating
- NAPrairie Elementary SchoolGrades: PK-2Distance: 0.6 mi
- 8/10Jerling Junior High SchoolGrades: 6-8Distance: 1.1 mi
- 10/10Carl Sandburg High SchoolGrades: 9-12Distance: 1.8 mi
Schools provided by the listing agent
- Elementary: Prairie Elementary School
- Middle: Jerling Junior High School
- High: Carl Sandburg High School
- District: 135
Source: MRED as distributed by MLS GRID. This data may not be complete. We recommend contacting the local school district to confirm school assignments for this home.
Get a cash offer in 3 minutes
Find out how much your home could sell for in as little as 3 minutes with a no-obligation cash offer.
Estimated market value
$569,400
Get a cash offer in 3 minutes
Find out how much your home could sell for in as little as 3 minutes with a no-obligation cash offer.
Estimated market value
$569,400
- Illinois
- Cook County
- Orland Park
- 60462
- Evergreen View
- 8711 Berkley Ct
Nearby cities
Nearby neighborhoods
Nearby zip codes
Other Orland Park Topics
