Skip main navigation
Sold for $955,000
  • $955,000

    8711 Shawnee St, Philadelphia, PA 19118

    4beds
    2,250sqft
    Single Family Residence
    Built in 1925
    5,324 Square Feet Lot
    $1,018,900 Zestimate®
    $424/sqft
    $4,346 Estimated rent

    Home value

    $1,018,900

    $927,000 - $1.12M

    $4,346/mo

    Zestimate® history
    Loading
    Loading...

    Owner options

    List your home for rent

    $4,346/mo

    Rent Zestimate®

    Find your next renter with Zillow Rental Manager. Plus, with online applications, you can quickly screen prospective tenants – for free.

    Learn more

    $4,346/mo

    Rent Zestimate®

    Refinance and save

    $5,867/mo

    Est. payment

    Refinancing to a lower rate could help reduce your monthly payments and save thousands over the life of the loan.

    See today's rates

    $5,867/mo

    Est. payment

    Explore your selling options

    Work with a Zillow partner agent

    Leverage their expertise and Zillow's premium Showcase listings to get your home seen by more buyers.

    Get started

    List with your own agent

    Get your home in front of millions of buyers by listing it on Zillow.

    Learn how to do it

    Sell it yourself

    Take full control of how buyers see your home on Zillow by listing For Sale by Owner (FSBO).

    List your home

    What's special

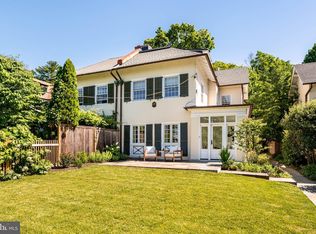
    Discover a rare gem in the heart of Chestnut Hill. This stunning 1925 home blends timeless charm with modern luxury, perfectly situated in one of the most coveted “walk-to” locations. With 4 bedrooms and 4 full baths, this semi-detached residence offers an exquisite living experience on a quiet, tree-lined street at the very top of Chestnut Hill. Step through the foyer into a grand, light-filled living room, where three sets of elegant French doors open to a sun-drenched flagstone patio. Perfect for both relaxing and entertaining, this space features a lovely fireplace that invites you to unwind. The expansive open floor plan flows effortlessly into a large dining room, adorned with deep-silled windows and plantation shutters. The modern kitchen, equipped with white cabinetry, generous black granite countertops, a center island, and stainless-steel appliances, is a chef's dream. Just beyond, an enchanting private brick patio with flower beds awaits – ideal for al fresco dining or a peaceful retreat. Upstairs, the primary suite boasts a renovated bath and an impressive closet/dressing room, complete with a washer and dryer for added convenience. The second level also features a charming additional bedroom with built-ins, and a second bath with a stall shower. Ascend to the third level, where two generously sized bedrooms share a hall bath. The possibilities continue with a full lower level offering high ceilings and exterior access, ideal for storage or finishing as a media room, gym, or more. The home includes a one-car detached garage and an additional parking space in the rear. Features include newer roof, heater, and hot water heater (all updated in 2021); 8-foot ceilings and newer hardwood floors on the main and second levels; custom wainscoting, newer windows and recent exterior hardscaping and landscaping. Located in the desirable "Top of the Hill" neighborhood, you're just steps away from the vibrant shops and restaurants on Germantown Avenue, plus easy access to the R8 & R7 SEPTA rail lines. Explore the beauty of Wissahickon Park trails, Morris Arboretum, Woodmere Art Museum, and so much more – all within walking distance! Simply move in, unpack, and enjoy the blend of historic charm and contemporary comfort that this beautiful Chestnut Hill home has to offer!

    Zillow last checked:

    Listing updated:

    Listed by:

    Diane Krause 610-547-1239,

    BHHS Fox & Roach-Haverford

    Bought with:

    Mike Powell, RS312360

    Keller Williams Real Estate-Blue Bell

    Source: Bright MLS,MLS#: PAPH2411778MLS Logo

    Facts & features

    Interior

    Bedrooms & bathrooms
    • Bedrooms: 4
    • Bathrooms: 4
    • Full bathrooms: 4
    • Main level bathrooms: 1
    Basement
    • Area: 0
    Heating
    • Central, Forced Air, Natural Gas
    Cooling
    • Central Air, Electric
    Appliances
    • Included: Gas Water Heater
    • Laundry: Upper Level, Laundry Room
    Features
    • Flooring: Hardwood, Ceramic Tile
    • Basement: Full,Concrete
    • Number of fireplaces: 1
    Interior area
    • Total structure area: 2,250
    • Total interior livable area: 2,250 sqft
    • Finished area above ground: 2,250
    • Finished area below ground: 0

    Property

    Parking
    • Total spaces: 2
    • Parking features: Garage Door Opener, Detached, Off Street
    • Garage spaces: 1
    Accessibility
    • Accessibility features: None
    Features
    • Levels: Two and One Half
    • Stories: 2
    • Patio & porch: Patio, Porch
    • Exterior features: Extensive Hardscape, Lighting, Flood Lights, Sidewalks, Stone Retaining Walls, Street Lights
    • Pool features: None
    Lot
    • Size: 5,324 sqft
    • Dimensions: 33.00 x 138.00
    • Features: Urban
    Details
    • Additional structures: Above Grade, Below Grade
    • Parcel number: 092259000
    • Zoning: RSA3
    • Special conditions: Standard

    Construction

    Type & style
    • Home type: SingleFamily
    • Architectural style: Colonial
    • Property subtype: Single Family Residence
    • Attached to another structure: Yes
    Materials
    • Masonry
    • Foundation: Concrete Perimeter
    Condition
    • Excellent
    • New construction: No
    • Year built: 1925

    Utilities & green energy

    • Sewer: Public Sewer
    • Water: Public

    Community & neighborhood

    Location
    • Region: Philadelphia
    • Subdivision: Chestnut Hill
    • Municipality: PHILADELPHIA

    Other

    Other facts
    • Listing agreement: Exclusive Right To Sell
    • Ownership: Fee Simple

    Price history

    DateEventPrice
    12/3/2024Sold$955,000+6.1%$424/sqft
    Source: Bright MLS #PAPH2411778 Report a problem
    10/30/2024Contingent$900,000$400/sqft
    Source: Bright MLS #PAPH2411778 Report a problem
    10/27/2024Listed for sale$900,000-39.2%$400/sqft
    Source: Bright MLS #PAPH2411778 Report a problem
    6/29/2018Sold$1,480,000$658/sqft
    Source: Agent Provided Report a problem

    Public tax history

    YearProperty taxesTax assessment
    2025$9,383 +17.5%$670,300 +17.5%
    2024$7,983 $570,300
    2023$7,983 +9.5%$570,300
    2022$7,292 --
    2021$7,292 -4.2%--
    2018$7,611 -81.1%--
    2017$40,374 +645.7%--
    2016$5,414 --
    2015$5,414 --
    2014$5,414 +5.5%$413,200 +466.6%
    2012$5,131 $72,928
    2011-- $72,928
    2010-- $72,928
    2009-- $72,928
    2008-- $72,928
    2007-- $72,928 +7.5%
    2006-- $67,840
    2005-- $67,840
    2004-- $67,840
    2003-- $67,840 +10.8%
    2002-- $61,216 +19.9%
    2000-- $51,072
    1999-- $51,072

    Find assessor info on the county website

    Neighborhood: Chestnut Hill

    Nearby schools

    GreatSchools rating
    Schools provided by the listing agent
    • District: Philadelphia City

    Source: Bright MLS. This data may not be complete. We recommend contacting the local school district to confirm school assignments for this home.

    Get a cash offer in 3 minutes
    Find out how much your home could sell for in as little as 3 minutes with a no-obligation cash offer.
    Estimated market value
    $1,018,900
    Get a cash offer in 3 minutes
    Find out how much your home could sell for in as little as 3 minutes with a no-obligation cash offer.
    Estimated market value
    $1,018,900