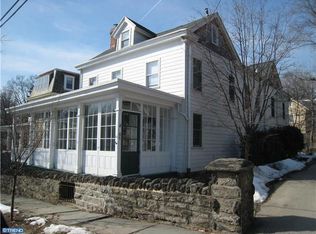
Welcome to 8713 Shawnee Street, a stunning 5-bedroom, 3-full- and 1-half-bath residence with garage parking, situated on one of Chestnut Hill's most coveted and quiet blocks. Blending timeless architectural character with magazine-worthy renovations, this exceptional home has undergone a comprehensive transformation by its current owner, creating an exceptional living experience for today's buyer. The thoughtfully reimagined first floor offers an open-concept layout rarely found in Chestnut Hill, achieved through the removal of interior walls and the addition of structural steel beams. Rich hardwood flooring, abundant natural light, and sophisticated finishes create an elegant yet comfortable atmosphere throughout. The designer kitchen serves as the heart of the home, featuring semi-custom cabinetry, a Sub-Zero refrigerator and freezer, Wolf induction range, Cove dishwasher, custom wood shelving, and French doors opening to the rear patio. The adjacent dining and living spaces, along with a light-filled sunroom, are ideal for both everyday living and entertaining, highlighted by a beautifully redesigned fireplace with a custom wood mantel and granite surround. The second floor includes a spacious primary suite with a custom California Closet and an updated bath featuring premium fixtures and finishes. A fully renovated hall bath was thoughtfully redesigned to function as an ensuite bath for a secondary bedroom, while an additional bedroom/bonus room offers the convenience of a dedicated laundry closet, custom storage, and custom window treatments throughout. The third floor provides two additional bedrooms and a full bath, including a front bedroom enhanced with custom California Closets and a new built-in window seat with storage. Throughout the home, virtually every major system and finish has been updated, including two new HVAC systems, conversion from steam radiators to forced-air heating and cooling, extensive electrical upgrades with the removal of knob-and-tube wiring, new hardwood flooring, refinished staircases, recessed LED lighting, new doors and hardware, and freshly painted interiors. Outside, the improvements continue with a new roof on both the house and detached garage, extensive professional landscaping and hardscaping, new patios, landscape lighting, updated exterior utilities, a pergola, a gas line, hose bibs, and enhanced outdoor living spaces. The detached one-car garage is accessed via a private driveway, providing convenient off-street parking. Perfectly positioned in the heart of Chestnut Hill, this extraordinary home combines classic charm, modern luxury, and meticulous craftsmanship in one of Philadelphia's most sought-after neighborhoods. Just one block from the Chestnut Hill West train station and within easy walking distance of the vibrant shops, restaurants, and cafés along Germantown Avenue, the location offers exceptional convenience and connectivity. With easy access to major roadways, commuting to Center City and beyond is effortless while still enjoying the charm and character that make Chestnut Hill such a special place to call home.
Pending
$1,395,000
8713 Shawnee St, Philadelphia, PA 19118
5beds
2,810sqft
Single Family Residence
Built in 1926
4,600 Square Feet Lot
$1,427,400 Zestimate®
$496/sqft
$-- HOA
What's special
Garage parkingNew patiosSophisticated finishesCustom wood shelvingWolf induction rangeSub-zero refrigerator and freezerLight-filled sunroom
- 75 days
- 107
- 1
Likely to sell faster than
Zillow last checked:
Listing updated:
Listed by:
Holly Reynolds 215-900-0175,
BHHS Fox & Roach-Chestnut Hill 2152473750,
Listing Team: The Sivel Group
Source: Bright MLS,MLS#: PAPH2637500
Facts & features
Interior
Bedrooms & bathrooms
- Bedrooms: 5
- Bathrooms: 4
- Full bathrooms: 3
- 1/2 bathrooms: 1
- Main level bathrooms: 1
Basement
- Area: 0
Heating
- Hot Water, Natural Gas
Cooling
- Central Air, Electric
Appliances
- Included: Gas Water Heater
- Laundry: Upper Level
Features
- Attic, Built-in Features, Recessed Lighting, Walk-In Closet(s)
- Flooring: Hardwood
- Basement: Unfinished,Heated,Windows,Walk-Out Access,Sump Pump,Exterior Entry,Interior Entry,Improved
- Number of fireplaces: 1
- Fireplace features: Wood Burning
Interior area
- Total structure area: 3,608
- Total interior livable area: 2,810 sqft
- Finished area above ground: 2,810
Property
Parking
- Total spaces: 1
- Parking features: Garage Faces Front, Detached, Driveway, Off Street
- Garage spaces: 1
- Has uncovered spaces: Yes
Accessibility
- Accessibility features: None
Features
- Levels: Three
- Stories: 3
- Patio & porch: Patio
- Exterior features: Extensive Hardscape, Lighting, Sidewalks
- Pool features: None
Lot
- Size: 4,600 Square Feet
- Dimensions: 33.00 x 138.00
Details
- Additional structures: Above Grade
- Parcel number: 092259100
- Zoning: RSA3
- Special conditions: Standard
Construction
Type & style
- Home type: SingleFamily
- Architectural style: Transitional
- Property subtype: Single Family Residence
- Attached to another structure: Yes
Materials
- Masonry
- Foundation: Stone
Condition
- Excellent
- New construction: No
- Year built: 1926
Utilities & green energy
- Sewer: Public Sewer
- Water: Public
Community & HOA
Community
- Subdivision: Chestnut Hill
HOA
- Has HOA: No
Location
- Region: Philadelphia
- Municipality: PHILADELPHIA
Financial & listing details
- Price per square foot: $496/sqft
- Tax assessed value: $916,700
- Annual tax amount: $12,831
- Date on market: 6/18/2026
- Listing agreement: Exclusive Right To Sell
- Inclusions: All Existing Appliances
- Ownership: Fee Simple
Estimated market value
$1,427,400
$1.36M - $1.50M
$5,397/mo
Price history
| Date | Event | Price |
|---|---|---|
| 6/24/2026 | Pending sale | $1,395,000$496/sqft |
Source:  Bright MLS #PAPH2637500 Report a problem Bright MLS #PAPH2637500 Report a problem | ||
| 6/23/2026 | Contingent | $1,395,000$496/sqft |
Source: Bright MLS #PAPH2637500 Report a problem | ||
| 6/18/2026 | Listed for sale | $1,395,000+41.6%$496/sqft |
Source: Bright MLS #PAPH2637500 Report a problem | ||
| 7/25/2023 | Sold | $985,000+19.4%$351/sqft |
Source: Bright MLS #PAPH2246920 Report a problem | ||
| 6/15/2023 | Pending sale | $825,000$294/sqft |
Source: Bright MLS #PAPH2246920 Report a problem | ||
| 6/13/2023 | Listed for sale | $825,000+22.2%$294/sqft |
Source: Bright MLS #PAPH2246920 Report a problem | ||
| 8/11/2006 | Sold | $675,000+82.8%$240/sqft |
Source: Public Record Report a problem | ||
| 7/1/2003 | Sold | $369,200$131/sqft |
Source: Public Record Report a problem | ||
Public tax history
| Year | Property taxes | Tax assessment |
|---|---|---|
| 2025 | $12,832 +49.4% | $916,700 +49.4% |
| 2024 | $8,589 | $613,600 |
| 2023 | $8,589 +14.3% | $613,600 |
| 2022 | $7,516 | -- |
| 2021 | $7,516 -4.2% | -- |
| 2018 | $7,844 | -- |
| 2017 | $7,844 +18.2% | -- |
| 2016 | $6,639 | -- |
| 2015 | $6,639 | -- |
| 2014 | $6,639 +4.5% | $474,300 +761.7% |
| 2012 | $6,356 | $55,040 |
| 2011 | -- | $55,040 |
| 2010 | -- | $55,040 |
| 2009 | -- | $55,040 |
| 2008 | -- | $55,040 |
| 2007 | -- | $55,040 +7.5% |
| 2006 | -- | $51,200 |
| 2005 | -- | $51,200 |
| 2004 | -- | $51,200 -23.8% |
| 2003 | -- | $67,200 +33.4% |
| 2002 | -- | $50,368 +19.9% |
| 2000 | -- | $42,016 |
| 1999 | -- | $42,016 |
Find assessor info on the county website
Monthly payment
Est. payment
Payment breakdown
Explore the cost of this home by adjusting the details. Changes won't be saved.Climate risks
Neighborhood: Chestnut Hill
Nearby schools

Similar homes
- $965,0003 bd3 ba2k sqft155 Rex Ave, Philadelphia, PA 19118For Sale

 MLS ID #PAPH2609040, Lisa Denberry, BHHS Fox & Roach-Chestnut Hill. Bright MLS
 - $785,0006 bd3 ba2.3k sqft303 E Gravers Ln, Philadelphia, PA 19118For Sale
 MLS ID #PAPH2615506, Tony Wells, Compass RE. Bright MLS
 - $775,0004 bd3 ba1.7k sqft104 W Gravers Ln, Philadelphia, PA 19118For Sale
 MLS ID #PAPH2632094, Kathy Krebs, Elfant Wissahickon-Chestnut Hill. Bright MLS
 - $1,599,0005 bd4 ba4.1k sqft50 W Upsal St, Philadelphia, PA 19119For Sale
 MLS ID #PAPH2610560, Baiyina Brown, BHHS Fox & Roach-Chestnut Hill. Bright MLS
 - $1,900,5004 bd5 ba3.2k sqft8203 Shawnee St Unit 7, Philadelphia, PA 19118New ConstructionBright MLS
- $1,249,0003 bd4 ba2.4k sqft522 Sproul Rd, Villanova, PA 19085For SaleMLS ID #PADE2118734, Sarah Hamilton Heller, BHHS Fox & Roach-Haverford. Bright MLS
- $1,950,0006 bd5 ba3.6k sqft516 E Gravers Ln, Wyndmoor, PA 19038For SaleMLS ID #PAMC2185632, Meredith Chatot, Compass RE. Bright MLS
- $1,297,9996 bd4 ba4.1k sqft22 Maple Ave, Bala Cynwyd, PA 19004For SaleMLS ID #PAMC2182192, Jacob Marcus, Heritage Homes Realty. Bright MLS
- $1,299,9005 bd4 ba2.7k sqft437 Maynard Dr, Wayne, PA 19087For SaleMLS ID #PACT2131918, Meghan Chorin, Compass RE. Bright MLS
- $725,0003 bd3 ba2.1k sqft203 Larrimore Ln, Erdenheim, PA 19038For SaleMLS ID #PAMC2192268, Nanci Fitzgerald, Kurfiss Sotheby's International Realty. Bright MLS
- $883,9005 bd4 ba3.4k sqft1919 Cobden Rd, Glenside, PA 19038For SaleMLS ID #PAMC2183972, Jared Noel, Keller Williams Main Line. Bright MLS
- $1,379,0004 bd5 ba3.6k sqft4728 Cross St, Philadelphia, PA 19128New ConstructionMLS ID #PAPH2629340, Justyna A Goldman, SERHANT PENNSYLVANIA LLC. Bright MLS
- $750,0005 bd3 ba3.1k sqft7906 Chandler Rd, Glenside, PA 19038For SaleMLS ID #PAMC2189578, Halyna Novykova, Home Solutions Realty Group. Bright MLS
- $899,0004 bd3 ba3.6k sqft3141 Spring Mill Rd, Plymouth Meeting, PA 19462For SaleMLS ID #PAMC2192244, Christie Jones, BHHS Fox & Roach-Chestnut Hill. Bright MLS
- $1,545,0006 bd5 ba3.7k sqft139 W Mount Pleasant Ave, Philadelphia, PA 19119New ConstructionMLS ID #PAPH2520694, Jeff City Block, Compass RE. Bright MLS
- $850,0007 bd3 ba3.9k sqft59 W Westview St, Philadelphia, PA 19119For SaleMLS ID #PAPH2652864, Mackyna Barnes, Fowler and Co. Bright MLS
- $1,375,0004 bd4 ba3.9k sqft206 Kalos St, Philadelphia, PA 19128For SaleMLS ID #PAPH2625600, Erica McDonald, Howard Hanna Real Estate Services. Bright MLS
- $710,0005 bd4 ba2.5k sqft225 Upland Rd, Merion Station, PA 19066For SaleMLS ID #PAMC2192238, Lorna Isen, Howard Hanna Real Estate Services. Bright MLS
- $1,250,0004 bd4 ba3.9k sqft1105 Tinkerhill Ln, Malvern, PA 19355For SaleMLS ID #PACT2126828, Joe Milani, Long & Foster Real Estate, Inc.. Bright MLS
- $1,379,0004 bd3 ba2.7k sqft156 E Oakland Ave, Doylestown, PA 18901For SaleMLS ID #PABU2128712, Meg Roth, Class-Harlan Real Estate, LLC. Bright MLS
